Property photo 1
Property photo 2
Property photo 3
Property photo 4
Property photo 5
5 Beds
5 Baths
4,374 sqft

$875,000

246 Beulah Church Rd, Calhoun LA, 71225

Price per sqft$200.05
Built in2020
Property size4,374 sqft
Property typeResidential

Overview

Active

Updated 2 weeks ago

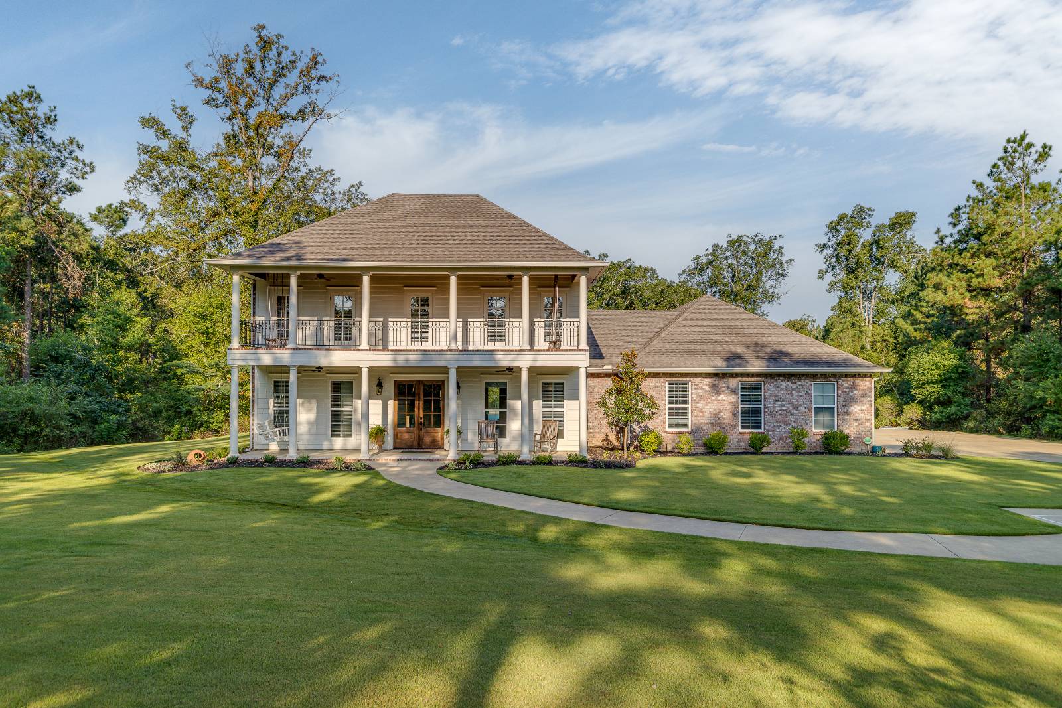
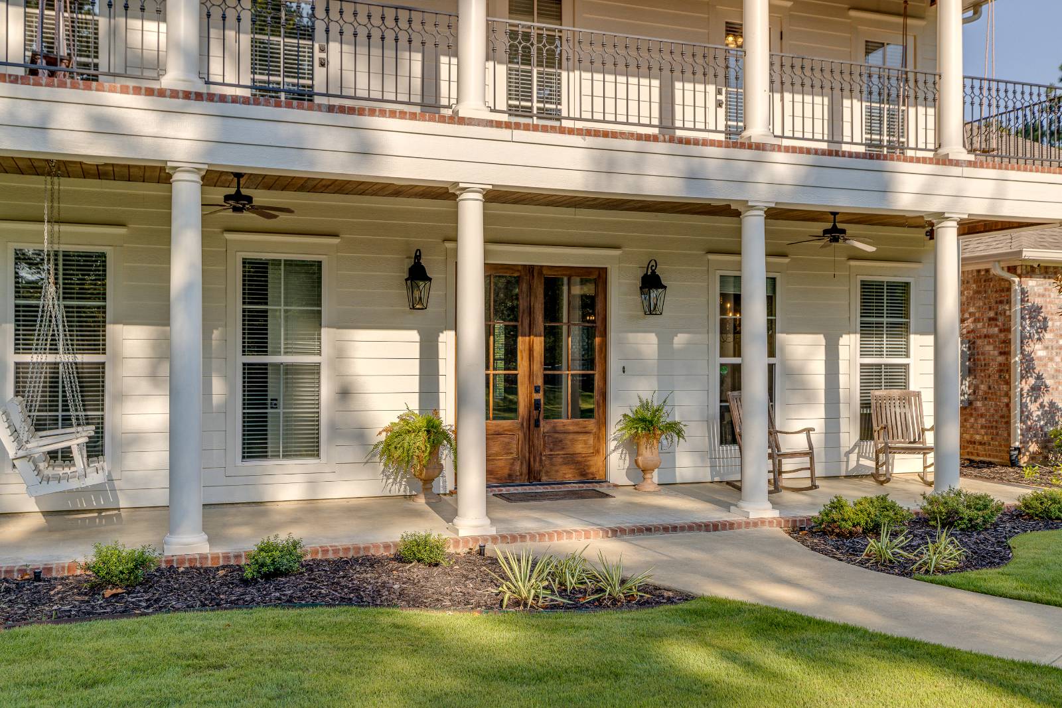
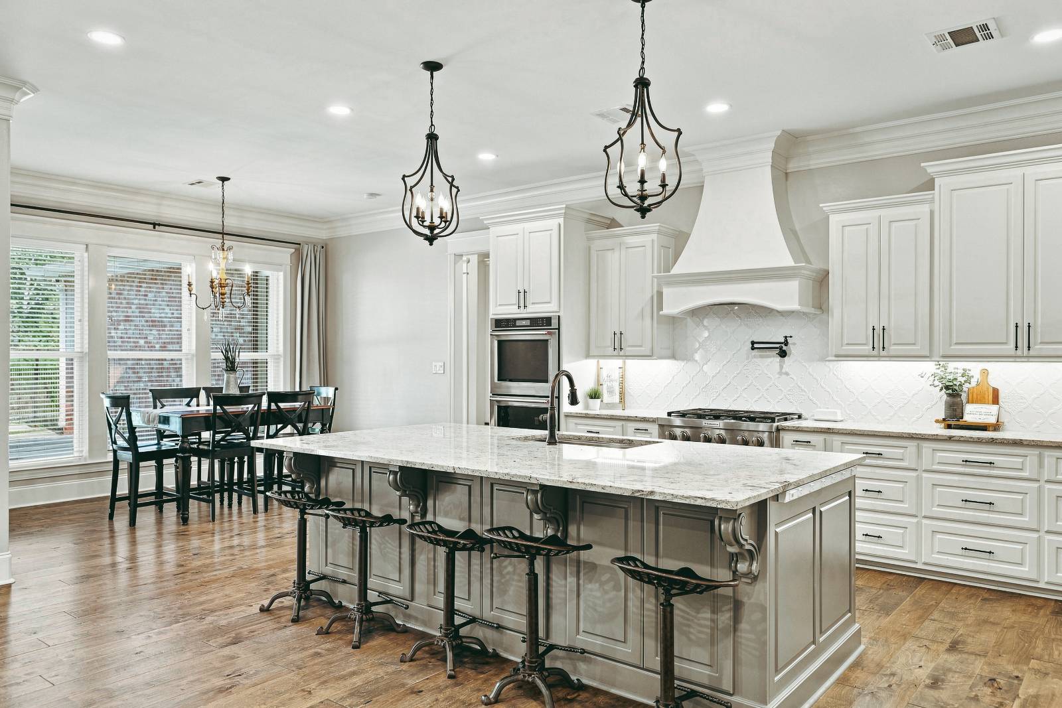
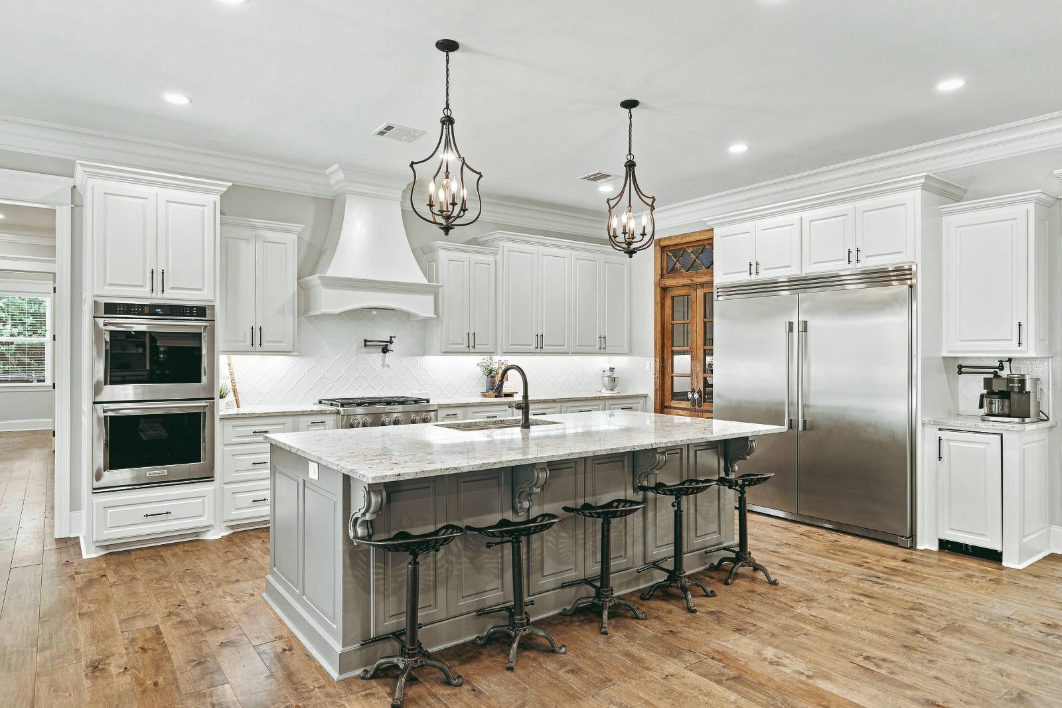
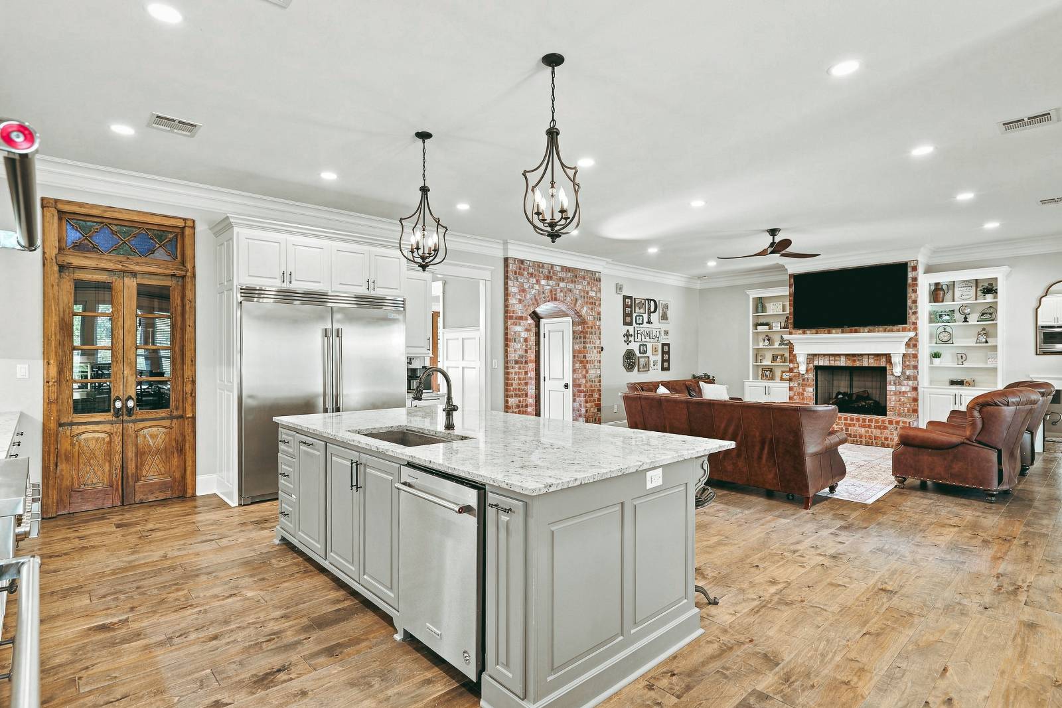
Set on approximately four acres in Calhoun, this two-story home offers five bedrooms, four-and-a-half bathrooms, an in-ground pool, and a layout that places two bedrooms downstairs and three upstairs. The kitchen and living room share an open layout, with a fireplace creating a defined focal point in the living area. The kitchen offers plenty of storage, and the pantry includes a grocery door that opens to the garage, allowing groceries to be passed directly inside. A pot filler is installed at the coffee station, and the home also includes a high-end Hoshiki ice machine. A breakfast nook and separate dining area provide two distinct places for meals. The downstairs primary bedroom includes a walk-in closet and a bathroom with a custom shower. A second bedroom and dedicated office are also located on the first floor. The heated and cooled dog room includes a built-in kennel, automatic watering bowl, and programmable automatic door leading outside. Upstairs, three additional bedrooms are joined by a media room that could also be used as a sixth bedroom. Two of the upstairs bedrooms open onto the front balcony. Separate laundry rooms are located upstairs and downstairs, automatic lighting is installed in every closet, and two tankless water heaters serve the home. Outside, the in-ground pool includes a chiller to keep the water cooler during the summer. The property also features Zoysia grass, an irrigation system, and a secondary porch finished with true brick flooring rather than thin pavers. A buried 1,000-gallon propane tank and exterior 100-amp breaker installed for a future shop add to the property's infrastructure. An invisible fence and 16-camera security system will remain. Schedule a private showing to see the home, acreage, and full layout in person. Special financing incentives are available on this property from SIRVA Mortgage.

$5,821/mo

Est. mortgage payment based on a $875,000 home price.

All estimates are provided by Luxury Presence for informational purposes only. Actual amounts may vary.

Additional information

MLS® ID
11961025
Available since
September 1, 2026

Interior Features

Bedrooms
5
Bathrooms
5
Fireplace
Yes
Heating
Yes
Basement
No

Exterior Features

Lot Size
4 Acres

Other Property Details

Taxes
$4,168
Tax Frequency
Annually
Garage
Yes
View
Yes
Pool
Yes

Courtesy of John Rea Realty with ,
Listing Contact:  

Based on information from State Listings, Inc. IDX information is provided exclusively for consumers' personal, non-commercial use, it may not be used for any purpose other than to identify prospective properties consumers may be interested in purchasing. All information is deemed reliable but not guaranteed and should be independently reviewed and verified. Property locations as displayed on any map are best approximations only and exact locations should be independently verified. All properties are subject to prior sale, change or withdrawal, and may or may not be listed by the office/agent presenting the information. Neither listing broker(s) nor Caroline Tumidajski shall be responsible for any typographical errors, misinformation, misprints and shall be held totally harmless. 

©2026 State Listings, Inc. All rights reserved.

Powered by Luxury Presence