Property Description
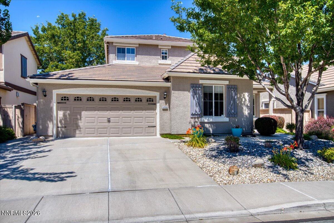
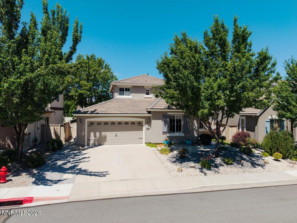
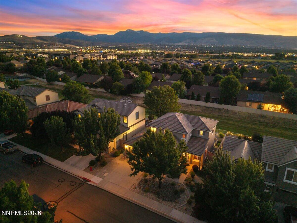
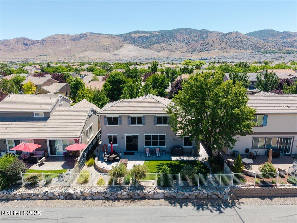
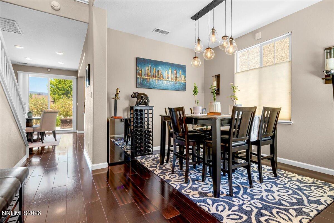
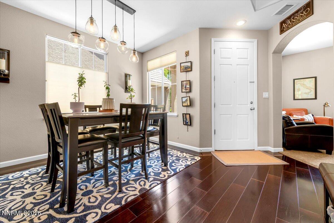
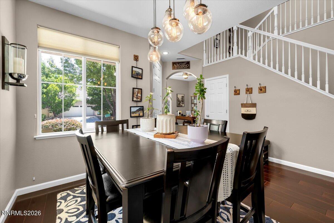
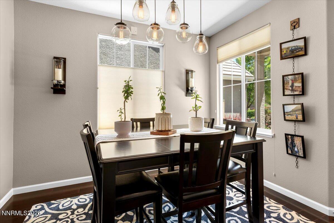
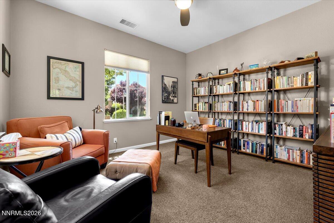
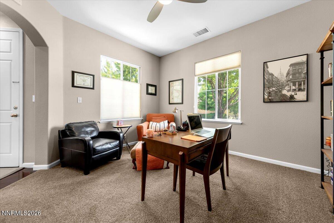
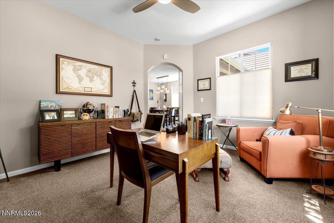
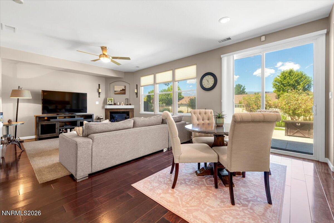
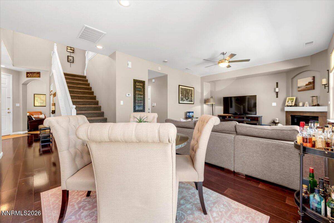
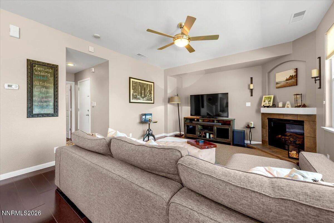
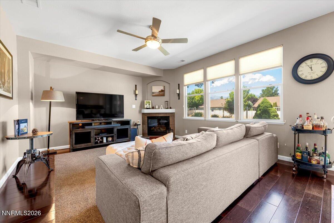
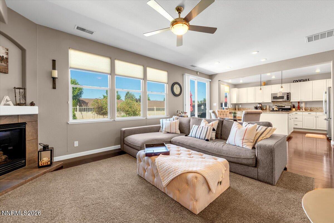
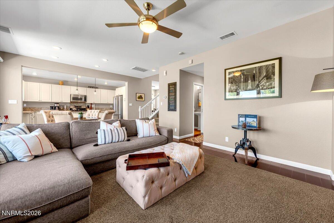
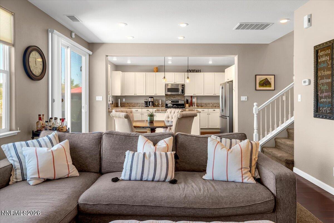
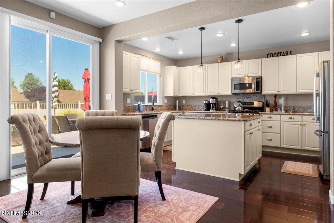
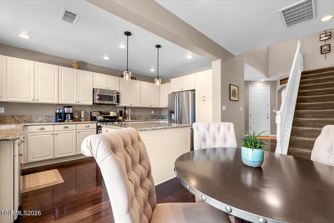
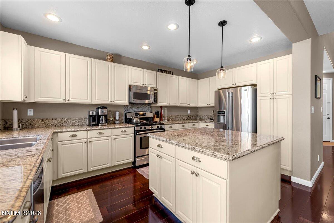
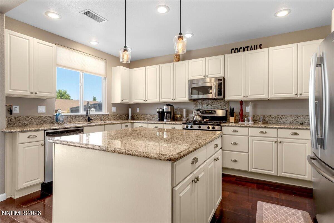
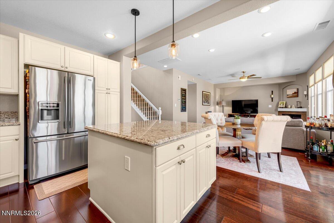
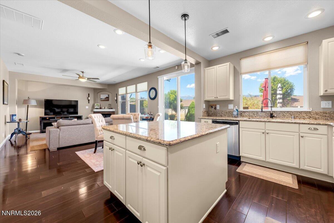
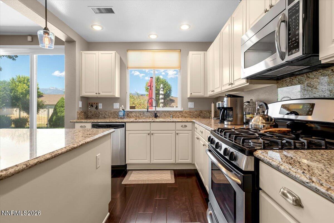
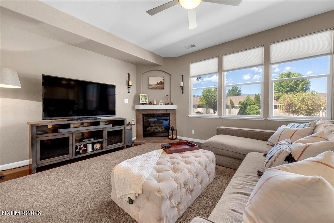
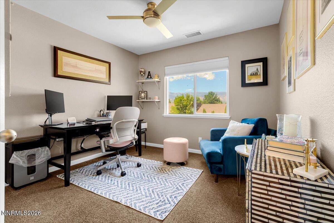
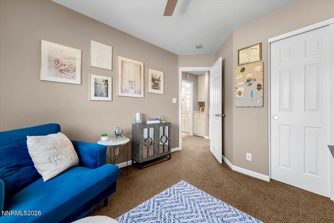
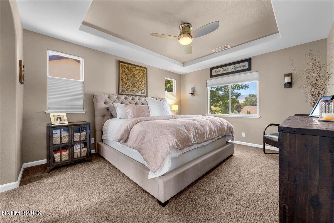
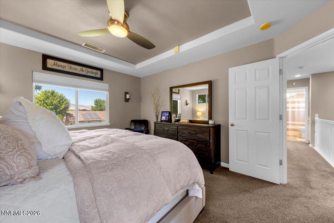
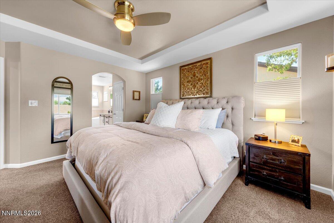
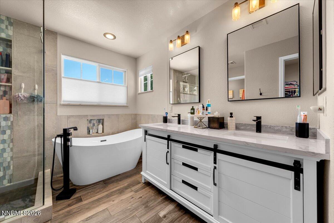
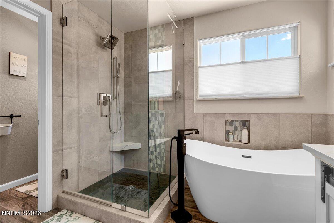
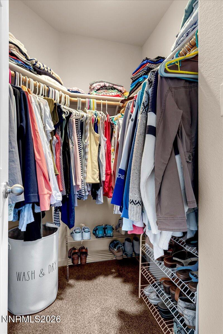
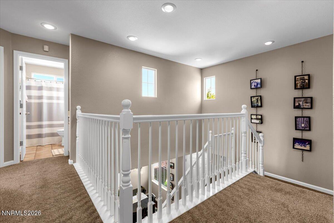
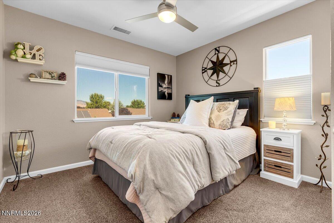
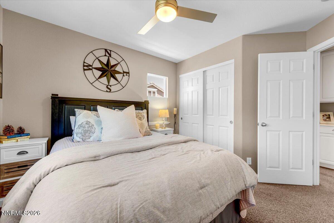
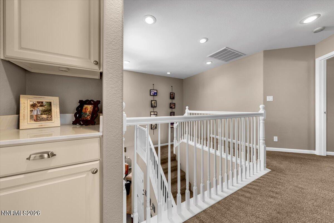
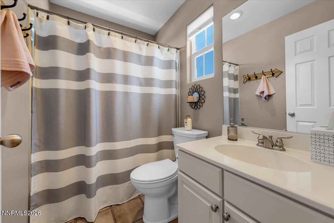
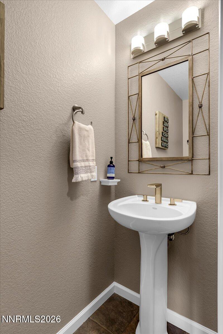
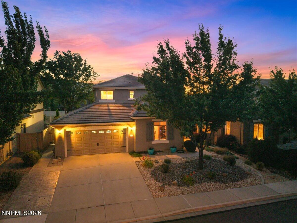
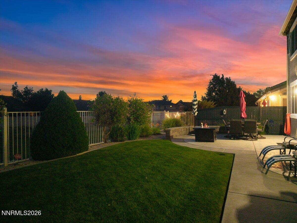
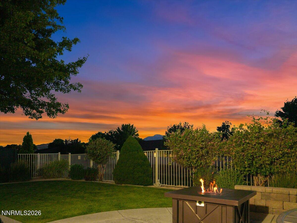
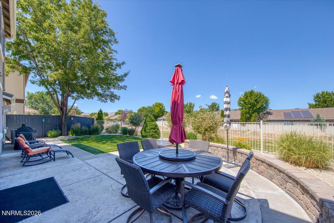
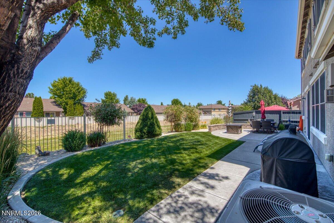
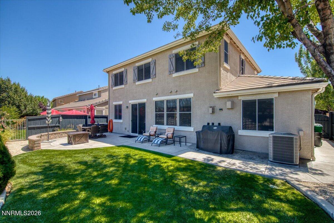
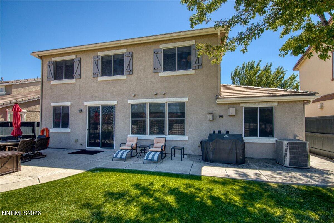
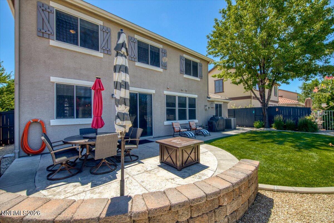
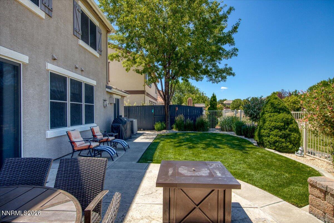
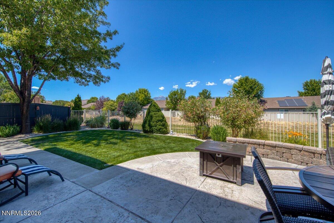
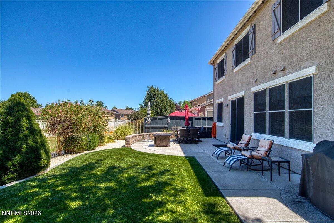
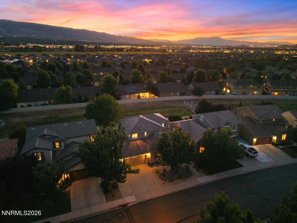
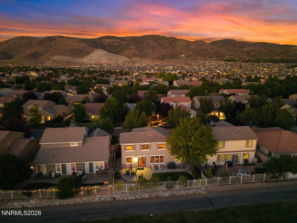
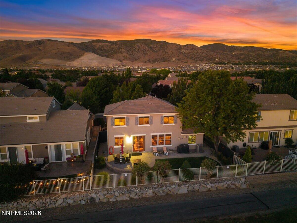
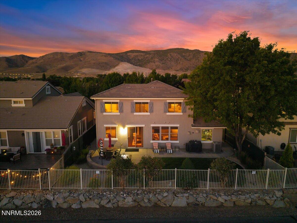
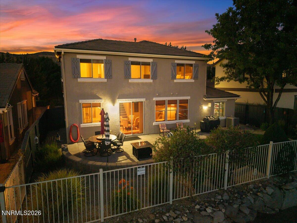
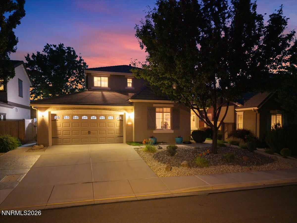
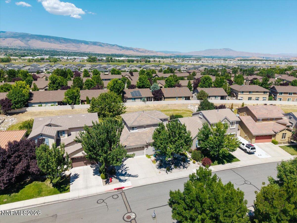
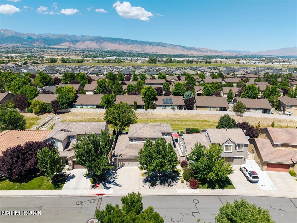
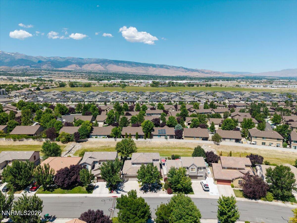
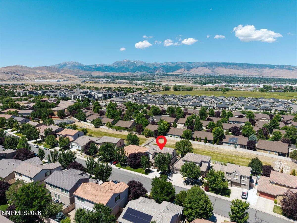
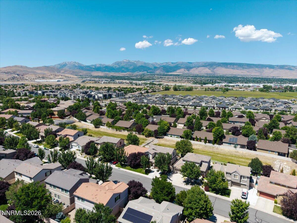
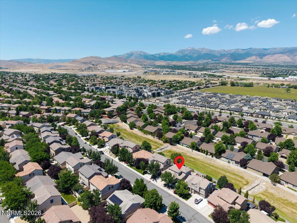
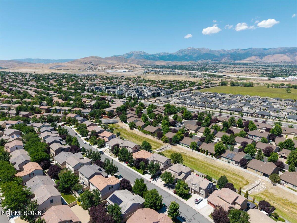
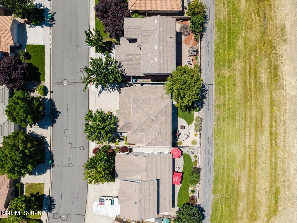
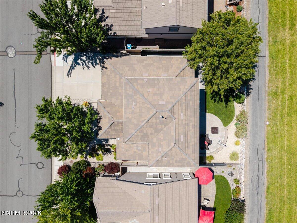
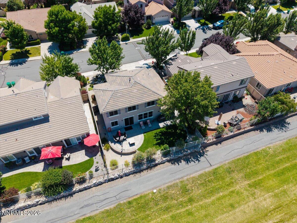
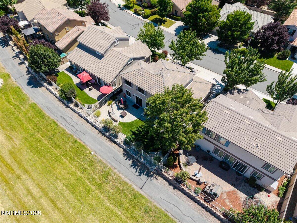
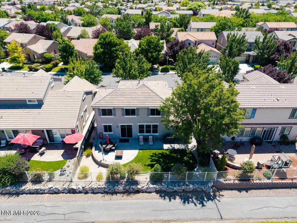
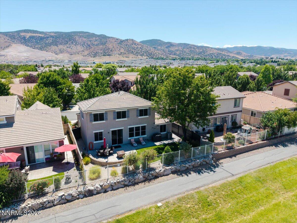
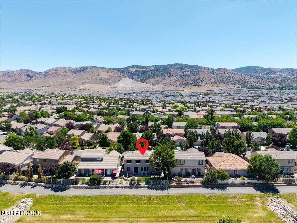
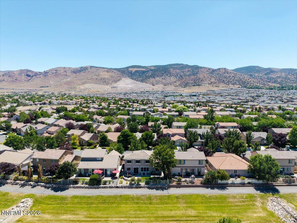
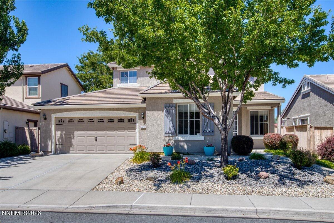
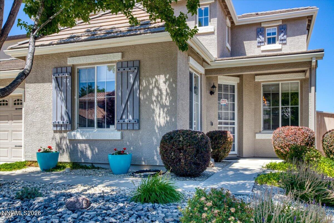
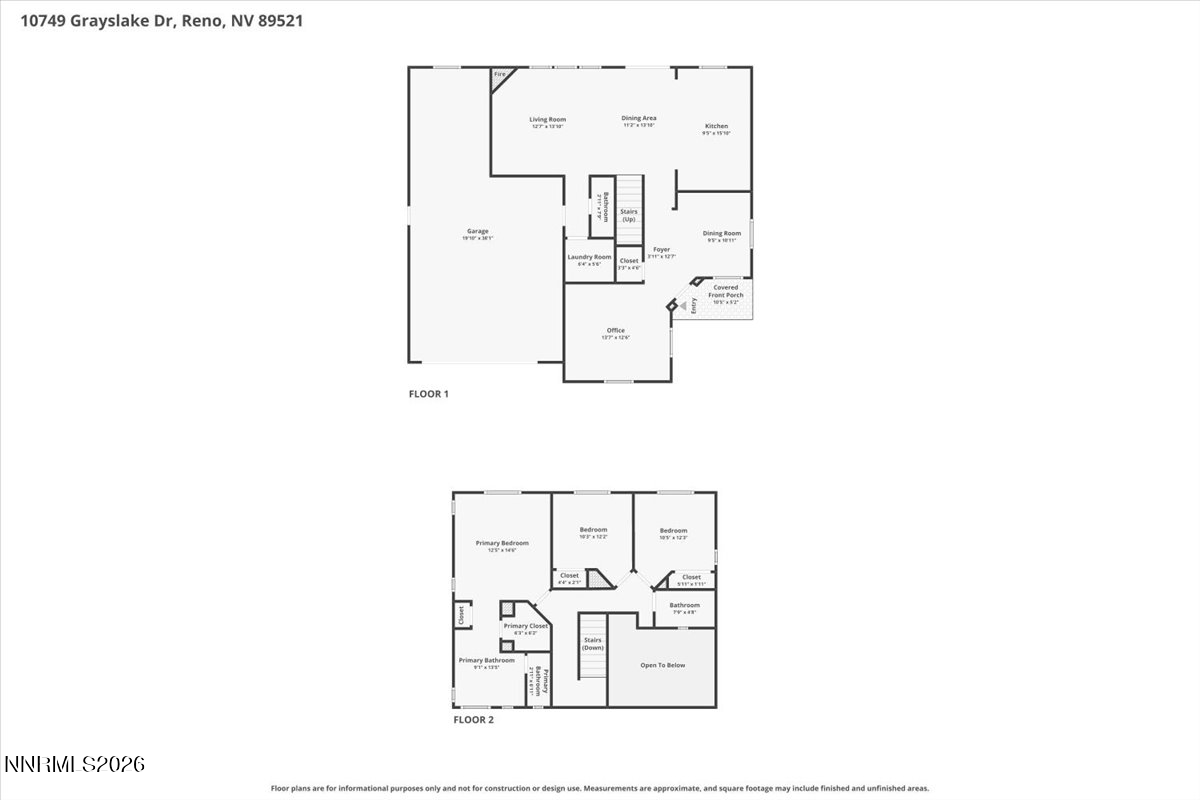
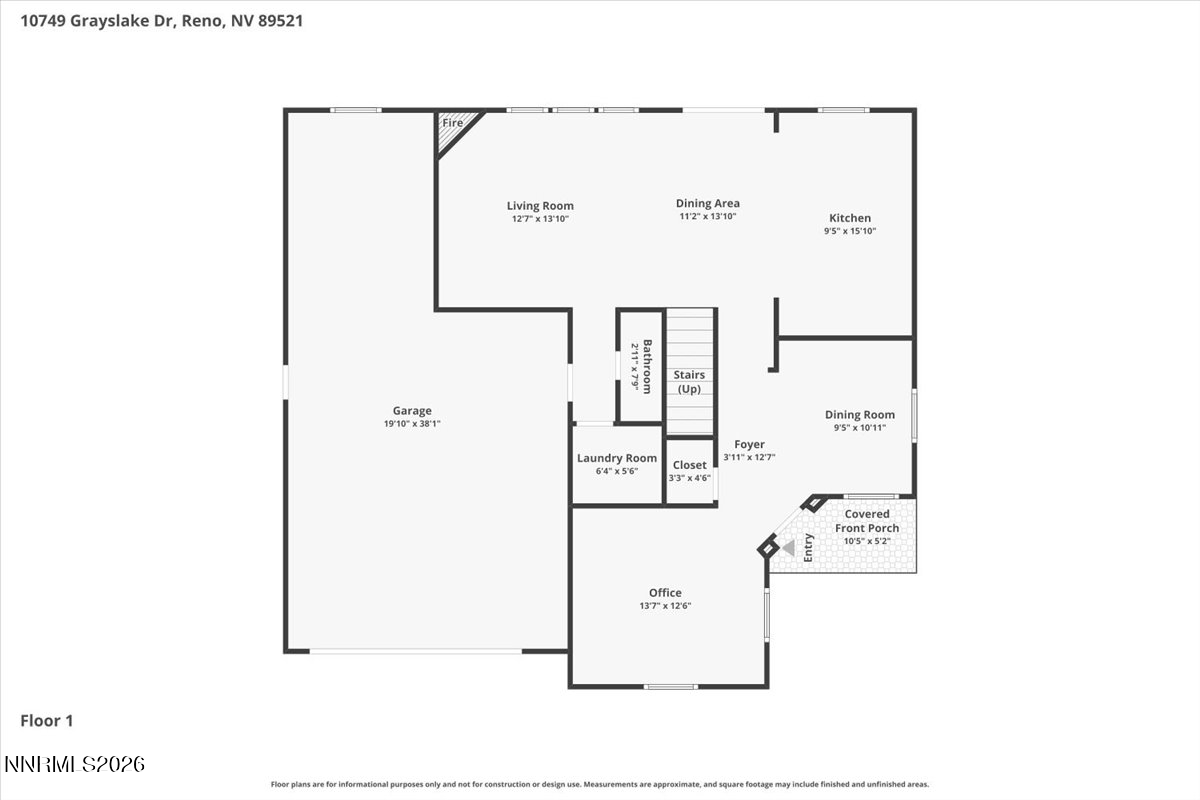
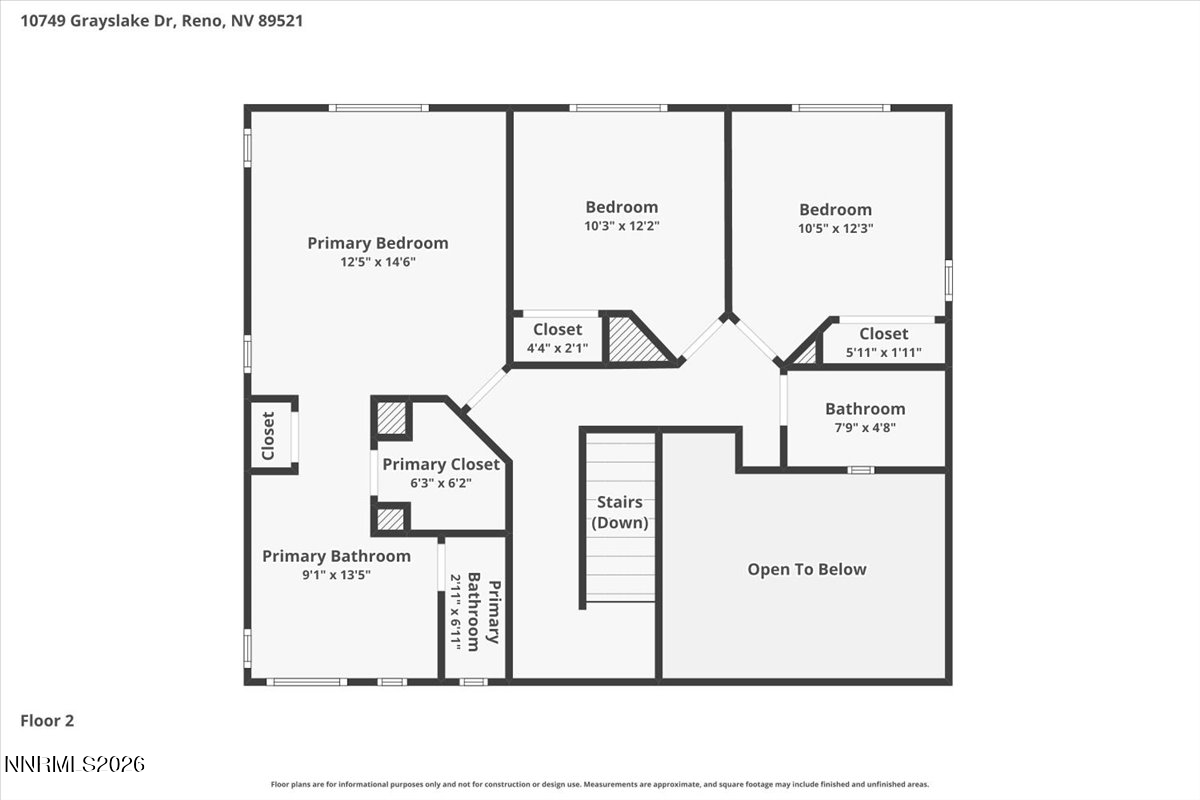
Welcome to this exceptional South Reno home offering 3 bedrooms, 2.5 baths, a dedicated office, and a level of style and sophistication that feels like it was lifted straight from the pages of a Pottery Barn or Restoration Hardware catalog. Perfectly blending timeless design with modern comfort, this home is truly move-in ready. From the moment you step inside, you'll be greeted by soaring ceilings, an abundance of windows that flood the home with natural light, and beautiful hardwood plank flooring that flows throughout the main living areas. The open-concept floor plan is designed for both everyday living and effortless entertaining. The stunning chef's kitchen is the centerpiece of the home, featuring upgraded countertops, premium cabinetry, a custom tile backsplash, generous storage, and ample workspace for preparing meals and gathering with family and friends. The adjoining great room offers a cozy fireplace, creating the perfect place to relax at the end of the day. Retreat to the luxurious primary suite, where you'll find a spacious bedroom, separate his-and-hers closets, and a completely remodeled spa-inspired bathroom featuring a freestanding soaking tub, custom tile shower, designer tile plank flooring, and high-end finishes throughout. Step outside to your own private backyard oasis. Beautifully manicured and backing to protected wetlands and peaceful walking trails, you'll enjoy exceptional privacy with no rear neighbors along with breathtaking views of Mt. Rose. Whether you're entertaining, barbecuing, or simply unwinding with a glass of wine, this outdoor space is sure to impress. Additional highlights include an oversized three-car tandem garage and a highly desirable South Reno location with convenient access to the Southeast Connector, making commuting to USA Parkway and the Tahoe-Reno Industrial Center easier than ever. Combining luxury finishes, spectacular views, and an unbeatable location, this is a home you won't want to miss.
Overview
Property Type
Residential
Location
10749 Grayslake Drive, Reno, NV 89521
Year Built
2006
Zoning
PUD
MLS ID
260008747
Listing Last Updated
Property Features & Amenities
Interior
Total Bedrooms
3
Full Bathrooms
2
Half Bathrooms
1
Flooring
Carpet, Ceramic Tile, Wood
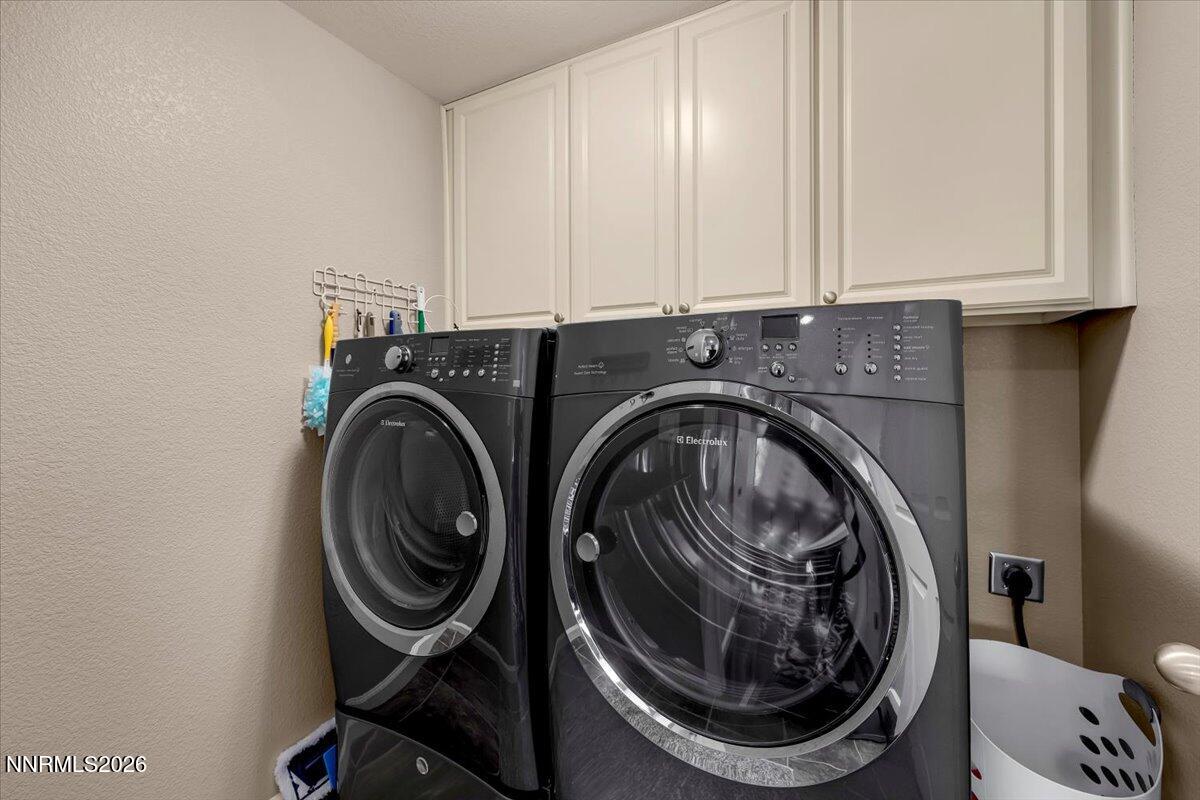
Laundry Room
Cabinets, Laundry Room, Washer Hookup
Fireplace
Gas
Appliances
Dishwasher, Disposal, Double Oven, Gas Cooktop, Microwave, Refrigerator
Other Interior Features
Breakfast Bar, Ceiling Fan(s), Entrance Foyer, High Ceilings, Kitchen Island, Pantry, Walk-In Closet(s)
Exterior
Stories
2
Garage Spaces
3.0
Water Source
Public
Utilities
Electricity Connected, Internet Available, Natural Gas Connected, Sewer Connected, Water Connected, Cellular Coverage, Water Meter Installed
Roof
Pitched, Tile
Lot Features
Common Area, Greenbelt, Landscaped, Level, Sprinklers In Rear
Parking
Attached, Garage, Garage Door Opener, Tandem
Heat Type
Forced Air, Natural Gas
Air Conditioning
Central Air
Sewer
Public Sewer
Substructure
Slab
Amenities
None
Security Features
Security System, Security System Owned, Smoke Detector(s)
Other Exterior Features
Rain Gutters
Details
Total Area
1,821 Sq.Ft.
View Description
Mountain(s), Park/Greenbelt
Financial
Price
$669,900
Real Estate Tax
$3,093/yr
HOA
$99/3 mos
Exclusive Listing Agents