Property Description
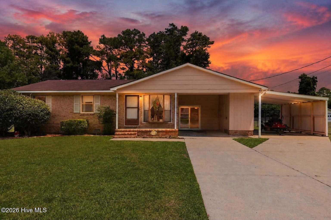
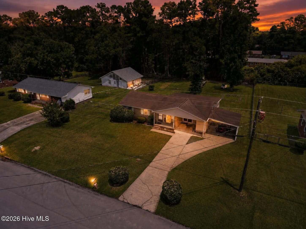
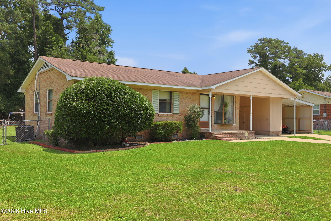
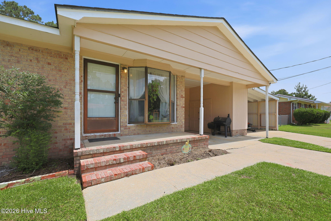
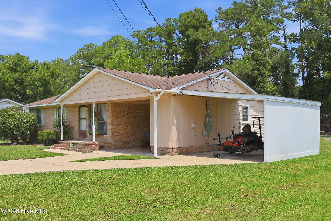
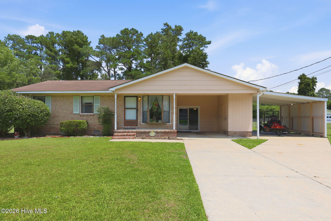
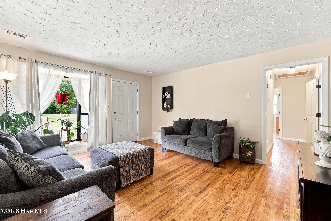
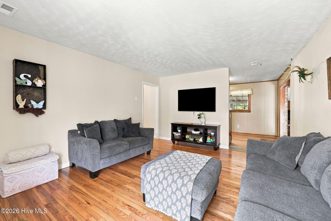
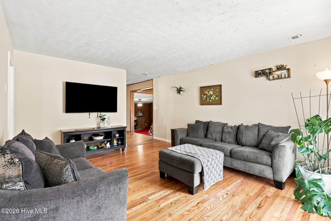
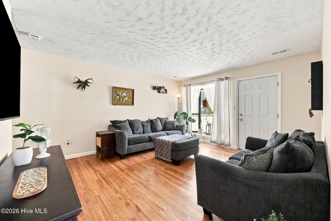
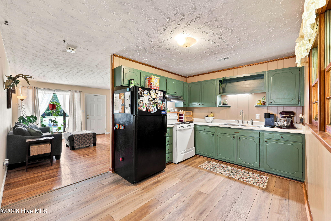
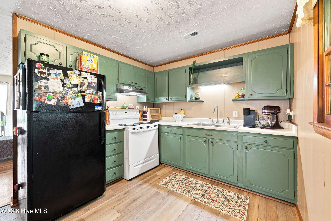
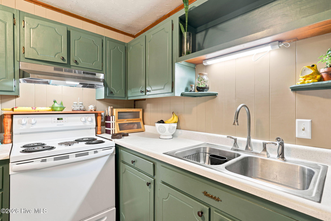
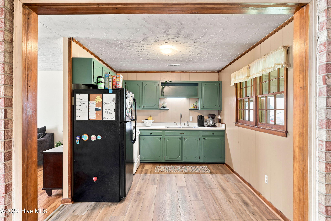
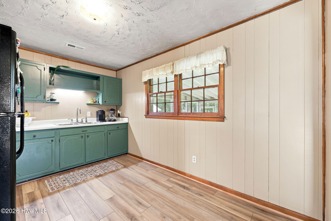
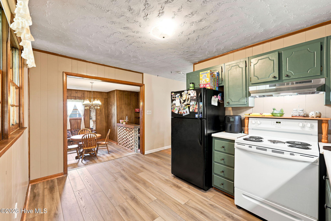
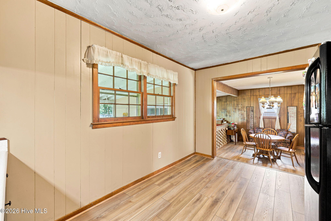
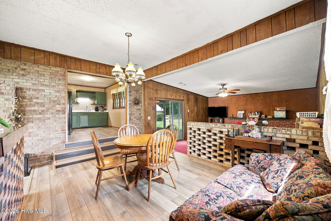
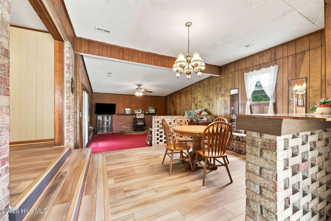
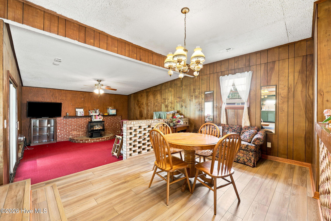
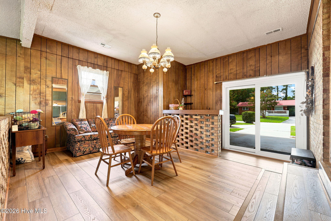
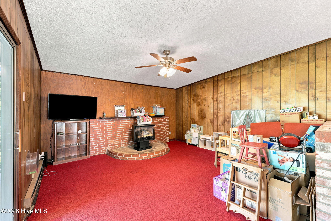
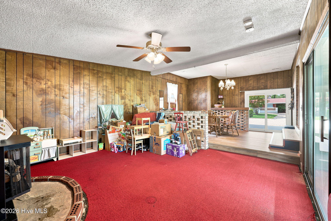
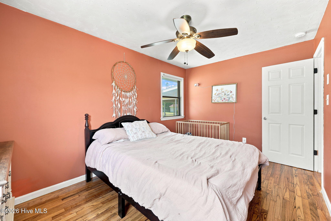
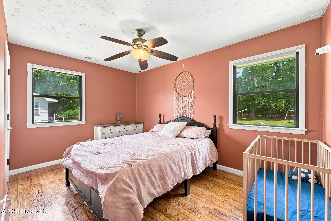
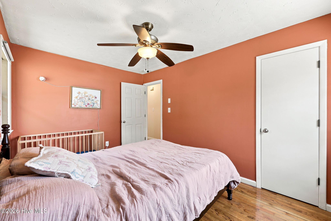
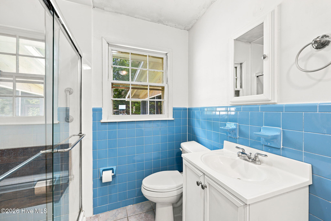
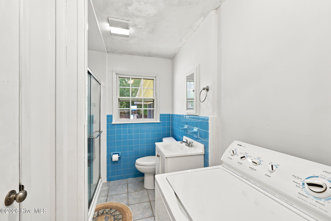
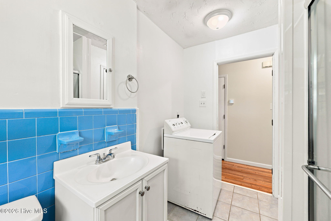
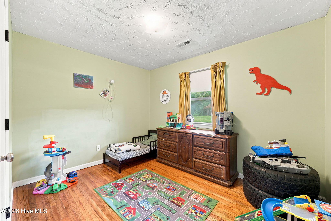
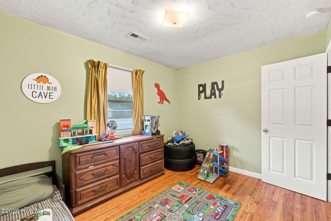
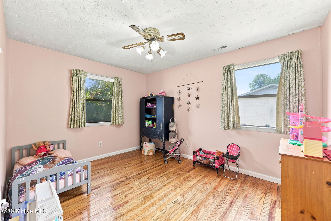
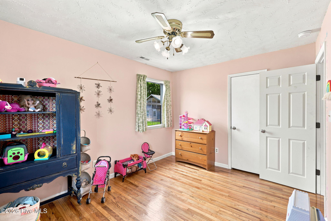
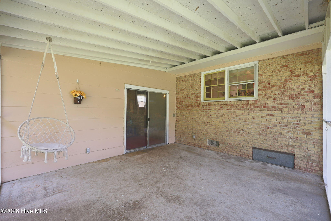
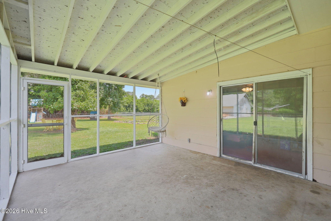
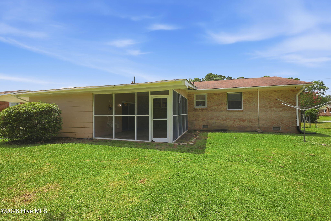
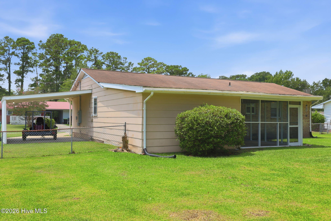
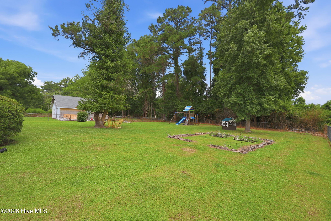
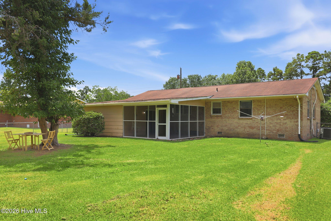
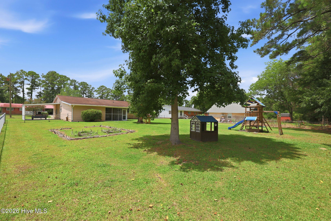
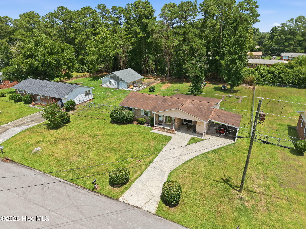
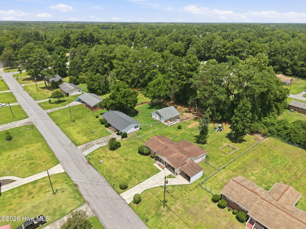
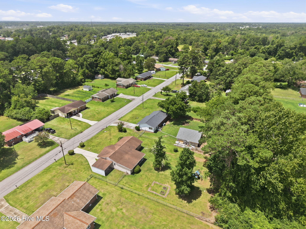
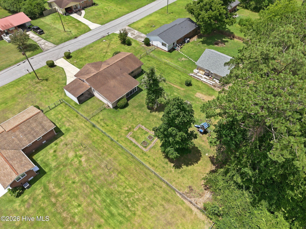
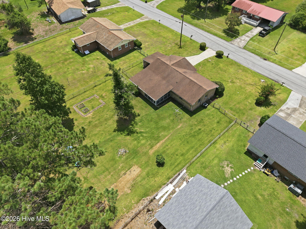
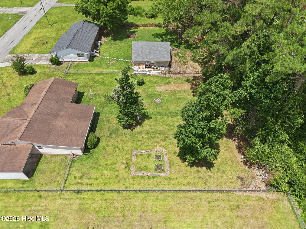
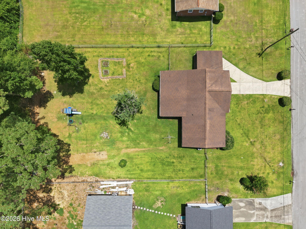
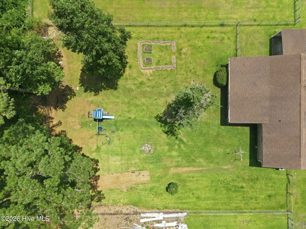
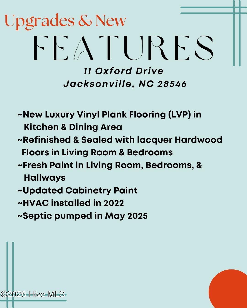
If you are looking for space, honey- we've got it! This 3-bedroom, 1,530-square-foot home is packed with features you'll love! The oversized bonus/great room is a true standout, complete with a cozy wood-burning stove and endless possibilities. Whether you envision a second living area, media room, home office, or the ultimate playroom, this flexible space is ready to fit your lifestyle. Freshly painted kitchen cabinetry, hallways, living room, and bedrooms create a bright, welcoming feel throughout the home. The original hardwood floors have been professionally refinished and sealed with lacquer, bringing new life to the home's classic character, while brand-new luxury vinyl plank flooring enhances both the kitchen and dining area. On a large, nearly half-acre lot, you can enjoy your chain link fenced in backyard and a screened in porch, to unwind and relax while enjoying the quiet, peaceful evenings. In addition to two covered parking spaces, the attached carport features convenient built-in storage for garden tools, lawn equipment, and extra belongings. This home is outside city limits, so no city taxes + No HOA! Bring the chickens if you'd like! Your backyard is complete with a double gate to park your boat, trailer, or additional vehicle. Additional updates include a 2022 HVAC system and a septic system that was pumped in 2025, giving you added peace of mind. Move-in ready, packed with value, and priced to sell, this is the kind of home that offers the space you need, the updates you want, and the freedom you've been looking for. Come tour today and see why this location and home is calling your name!
Overview
Property Type
Residential
Location
11 Oxford Drive, Jacksonville, NC 28546
Year Built
1966
Zoning
R-10
MLS ID
100591630
Listing Last Updated
Property Features & Amenities
Interior
Total Bedrooms
3
Full Bathrooms
1
Flooring
LVT/LVP, Hardwood
Laundry Room
Dryer Hookup, Washer Hookup
Fireplace
Wood Burning Stove
Appliances
Electric Oven, Washer, Self Cleaning Oven, Refrigerator, Dryer, Dishwasher
Other Interior Features
Master Downstairs, Blinds/Shades, Wood Burning Stove
Exterior
Stories
1
Water Source
Public
Utilities
Water Available
Roof
Shingle
Parking
On Site, Paved, Detached Carport
Heat Type
Heat Pump, Electric
Air Conditioning
Heat Pump
Sewer
Septic Tank
Substructure
Slab, See Remarks, Crawl Space
Details
Total Area
1,530 Sq.Ft.
View Description
See Remarks
Financial
Price
$228,000
Real Estate Tax
$822/yr
Exclusive Listing Agents