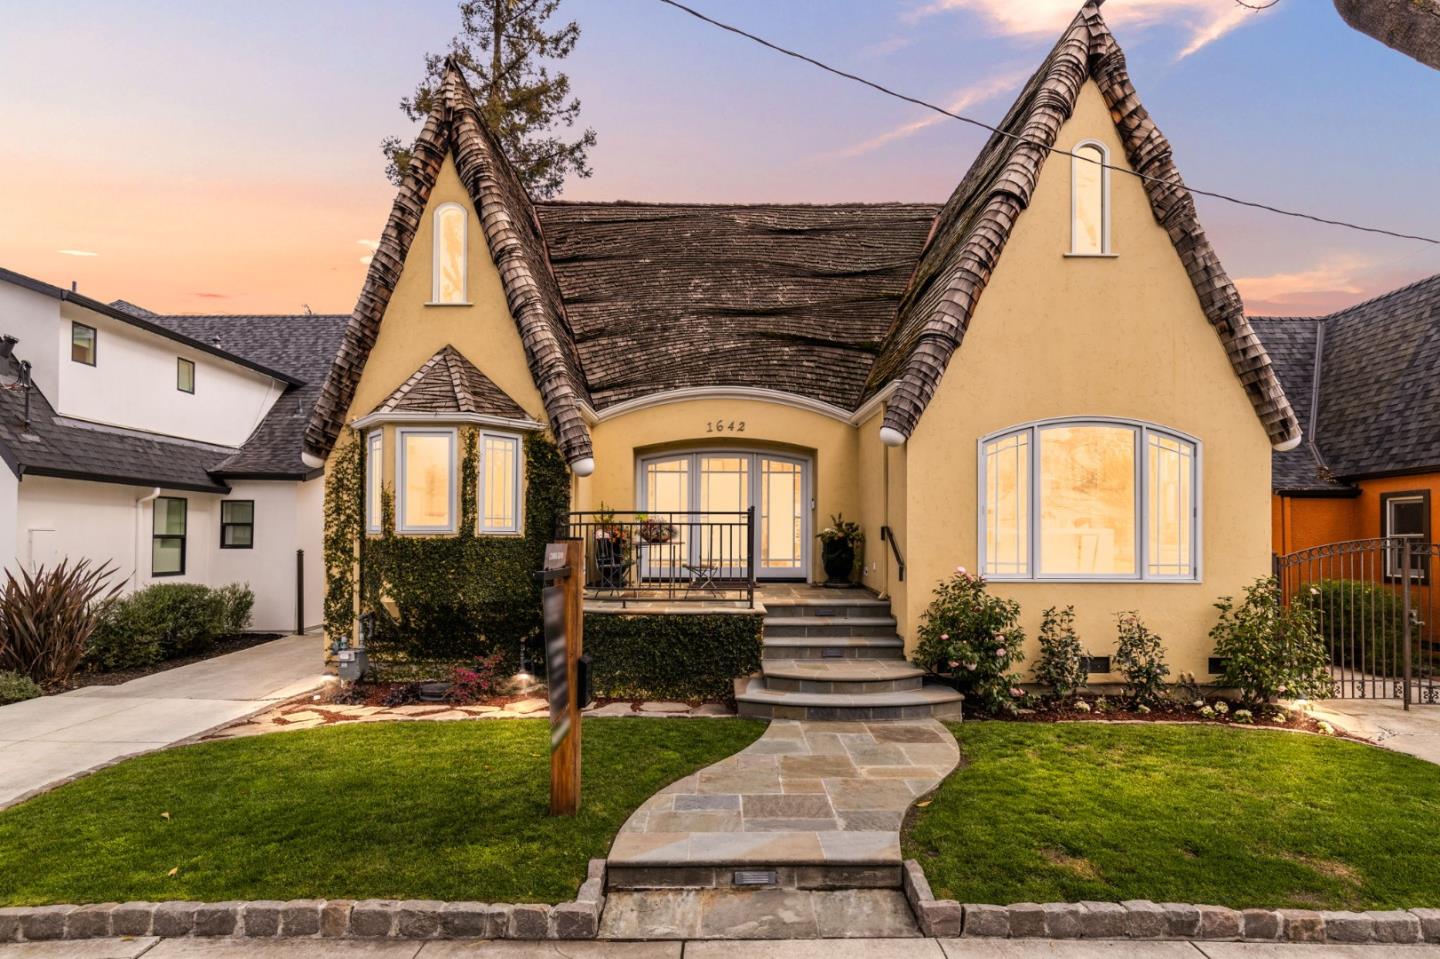
Property Description
Stunning home nestled on one of Willow Glen's most desirable streets, with custom, high-end upgrades. This stunning property has 4 spacious bedrooms, 4 bathrooms, plus an office/den. The finished lower level features high, coffered ceilings, housing theatre/game room complete with a kitchenette and sub-zero mini fridge for ultimate family fun or entertainment. The gourmet kitchen is a chef's dream, with top-of-the-line appliances including a Wolf stove, Sub-Zero fridge, Perlick wine fridge and elegant quartzite countertops. Custom cabinetry and abundant storage throughout the home. The expansive primary suite offers a private retreat with vaulted ceilings, a spa-like bathroom with heated floors & towel rack, skylights, walk-in closet and a private patio for the perfect escape. No detail spared in this homes design or finishes. Step outside to a beautifully landscaped backyard, featuring a built-in grill and outdoor firepit, ideal for relaxing or entertaining. Additional modern conveniences include dual-zoned central air, water softener, whole house filtration system, tankless hot water heater and owned solar panels ensuring comfort and efficiency year-round. Oversized garage could be converted to 2 car garage. 400amp panel plus a backup generator - It's an engineer's dream!
Overview
Property Type
Residential
Location
1642 JUANITA AVE, San Jose, CA 95125
Zoning
R1-8
MLS ID
ML81994274
Listing Last Updated
Property Features & Amenities
Interior
Total Bedrooms
4
Full Bathrooms
4
Flooring
Hardwood, Laminate, Tile
Appliances
Garbage Disposal, Hood Over Range, Microwave, Oven Range Built In Gas, Refrigerator, Wine Refrigerator, Washer Dryer, Water Softener
Other Interior Features
High Ceiling, One Or More Skylights, Wet Bar, Walkin Closet
Exterior
Stories
3
Garage Spaces
1.0
Water Source
Public
Utilities
Public Utilities, Water Public, Solar
Roof
Composition, Wood
Lot Features
Grade Level
Parking
Detached, Electric Car Hookup, Electric Gate, Off_Street Parking
Heat Type
Central Forced Air, Solar
Air Conditioning
Central Forced Air, Multi_Zone
Sewer
Public Sewer
Substructure
Crawl Space, Concrete Perimeterand Slab
Details
Total Area
3,382 Sq.Ft.
Financial
Price
$3,175,000
Exclusive Listing Agents