Property Description
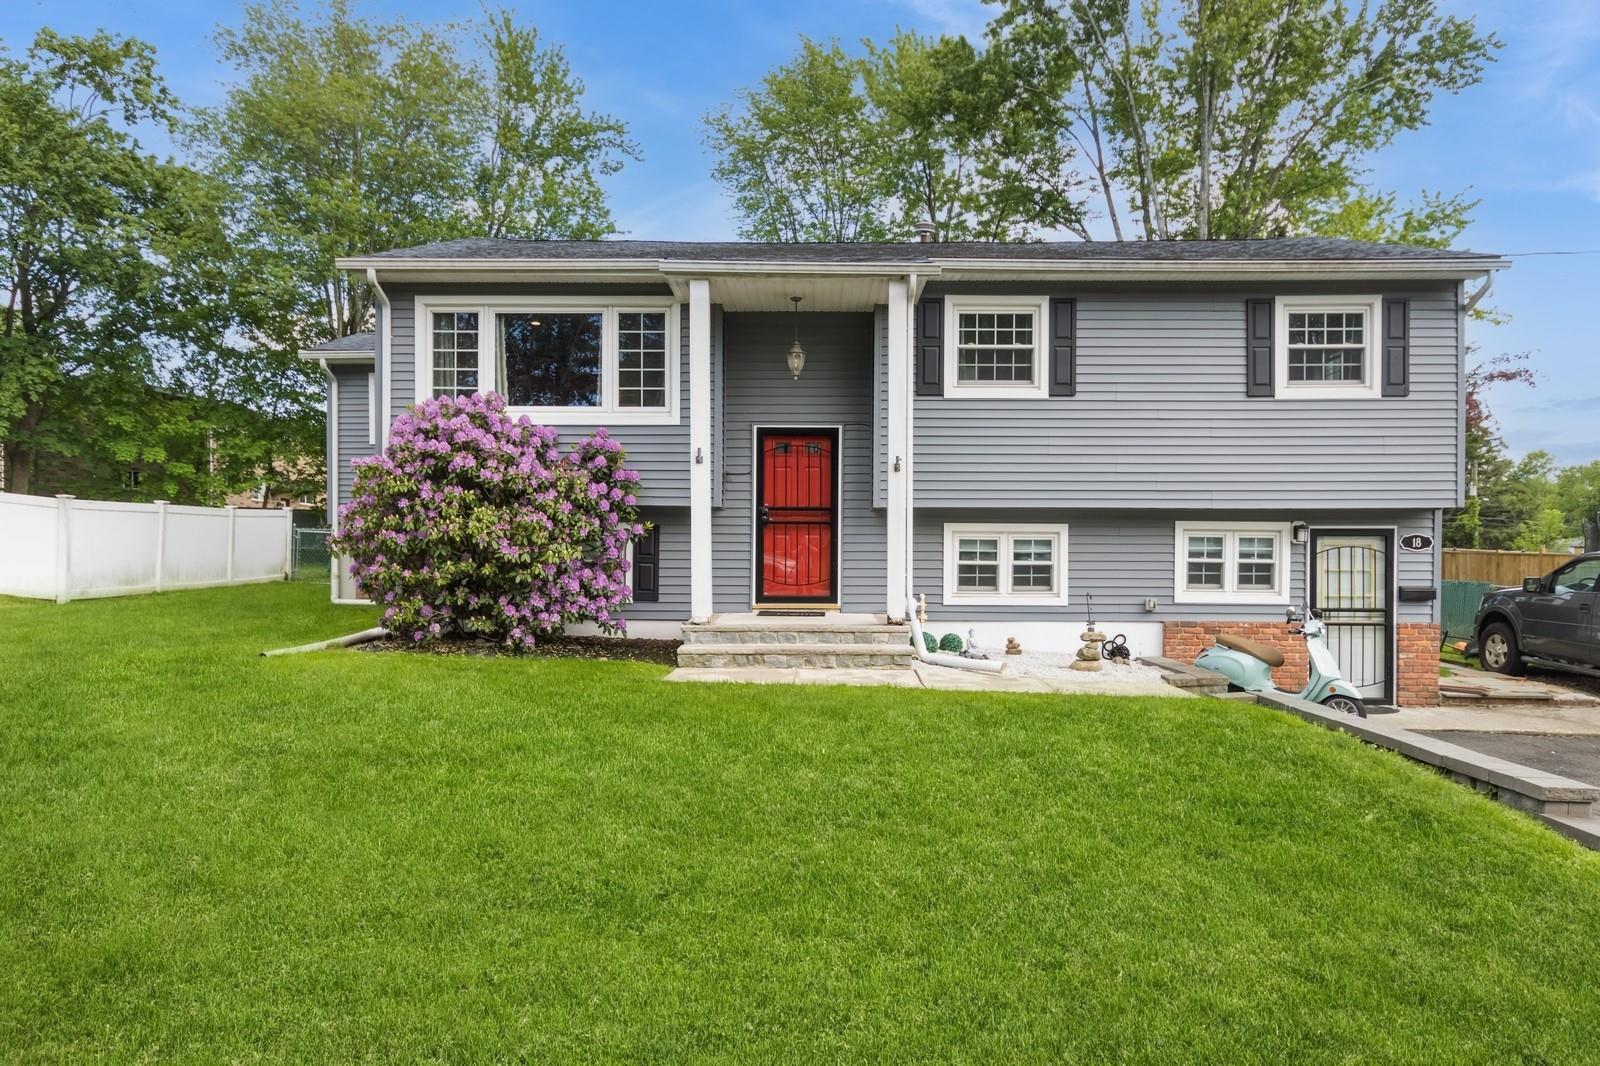
SCHOOLS, SPACE, LOCATION, and UPDATES! Located in the award-winning Clarkstown School District, this expansive and thoughtfully updated home offers over 2,600 square feet of living space PLUS additional bonus space. The owners completed a number of major updates in recent years: new roof, new sheathing, Tyvek wrap, gutters, windows, upgraded plumbing and electrical, and fully renovated bathrooms. The kitchen features stainless steel appliances, which have been well-maintained with professional servicing. Hardwood floors run throughout the main living areas, and the home includes both central air conditioning and ductless mini-splits in the additions for zoned heating and cooling for year-round comfort.
This home offers far more than meets the eye. The layout features a private first-floor entrance, two first-floor bedrooms, a first-floor full bathroom, multiple living areas, creating natural separation and space for multi-generational living, extended family, or guests. The rear addition adds meaningful usable bonus space without being included in the square footage. It is perfect as a den, play room, media room, or convert it into a large dining space. Outdoors, enjoy a flat, private backyard, deck, and patio bordered by trees. Perfect for outdoor gatherings or relaxation on those warm summer nights.
Set on a quiet, low-traffic street, the location couldn't be more convenient. The driveway fits up to seven cars, in addition to street parking and you're minutes from Costco, The Shops at Nanuet, Palisades Mall, local parks, and restaurants, and less than 5 minutes to Route 304 and the I-87 Thruway. Commuting is easy, with quick access to Palisades Parkway, 15 minutes to the Tarrytown Metro-North station, and under an hour to Newark Airport, Stewart Airport, Westchester County Airport, and West Point. Recreation is abundant, with the perks of access to Rockland Lake State Park and Clarkstown's pools (Germonds, Lake Nanuet, and Congers Pool), parks, lakes, pickleball courts, and more.
If you've been searching for a truly move-in-ready home in one of Rockland's most desirable communities with real square footage and a location that works for both daily life and commuting, this one delivers.
Make it yours!
This home offers far more than meets the eye. The layout features a private first-floor entrance, two first-floor bedrooms, a first-floor full bathroom, multiple living areas, creating natural separation and space for multi-generational living, extended family, or guests. The rear addition adds meaningful usable bonus space without being included in the square footage. It is perfect as a den, play room, media room, or convert it into a large dining space. Outdoors, enjoy a flat, private backyard, deck, and patio bordered by trees. Perfect for outdoor gatherings or relaxation on those warm summer nights.
Set on a quiet, low-traffic street, the location couldn't be more convenient. The driveway fits up to seven cars, in addition to street parking and you're minutes from Costco, The Shops at Nanuet, Palisades Mall, local parks, and restaurants, and less than 5 minutes to Route 304 and the I-87 Thruway. Commuting is easy, with quick access to Palisades Parkway, 15 minutes to the Tarrytown Metro-North station, and under an hour to Newark Airport, Stewart Airport, Westchester County Airport, and West Point. Recreation is abundant, with the perks of access to Rockland Lake State Park and Clarkstown's pools (Germonds, Lake Nanuet, and Congers Pool), parks, lakes, pickleball courts, and more.
If you've been searching for a truly move-in-ready home in one of Rockland's most desirable communities with real square footage and a location that works for both daily life and commuting, this one delivers.
Make it yours!
Overview
Property Type
Residential
Location
18 Lake Shore Drive, Nanuet, NY 10954
MLS ID
872313
Listing Last Updated
Property Features & Amenities
Interior
Total Bedrooms
5
Full Bathrooms
2
Flooring
Hardwood, Laminate, Tile, Wood
Appliances
Dishwasher, Dryer, Freezer, Gas Oven, Gas Range, Oven, Range, Refrigerator, Stainless Steel Appliance(s), Washer, Gas Water Heater
Other Interior Features
First Floor Bedroom, First Floor Full Bath, Ceiling Fan(s), Entrance Foyer, Formal Dining, High Speed Internet, In-Law Floorplan, Kitchen Island, Other, Recessed Lighting, Storage, Walk Through Kitchen, Washer/Dryer Hookup
Exterior
Stories
2
Water Source
Public
Utilities
Cable Available, Cable Connected, Electricity Available, Electricity Connected, Natural Gas Available, Natural Gas Connected, Phone Available, Phone Connected, Sewer Available, Sewer Connected, Trash Collection Private, Trash Collection Public, Water Available, Water Connected
Parking
Driveway, Off Street
Heat Type
Forced Air, Natural Gas, Other
Air Conditioning
Central Air, Ductless
Sewer
Public Sewer
Other Exterior Features
Lighting, Mailbox, Rain Gutters
Details
Architecture Styles
Hi Ranch
Financial
Price
$755,000
Real Estate Tax
$13,242/yr
Exclusive Listing Agents