Property Description
**Price Improvement**
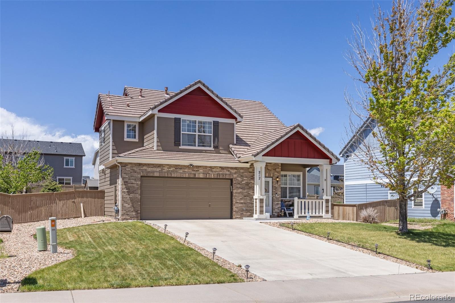
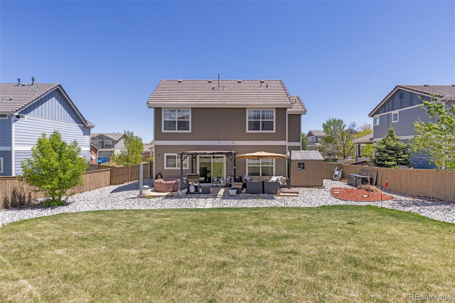
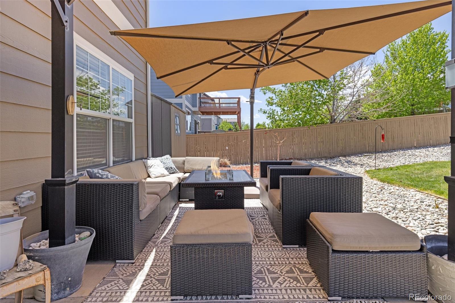
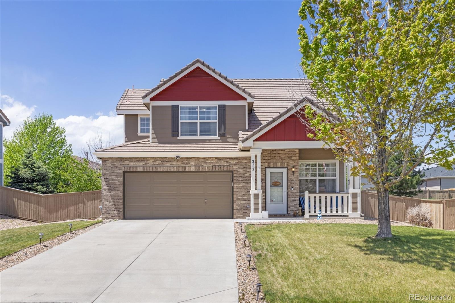
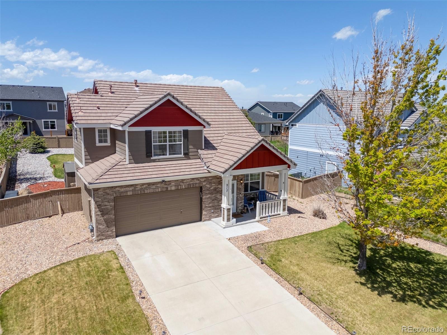
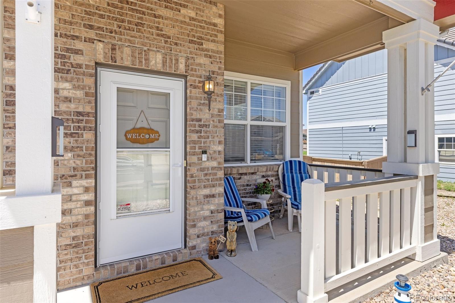
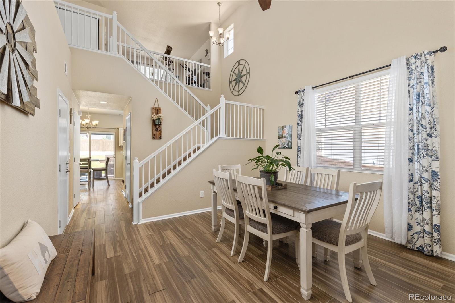
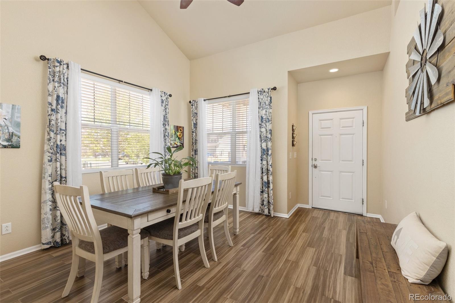
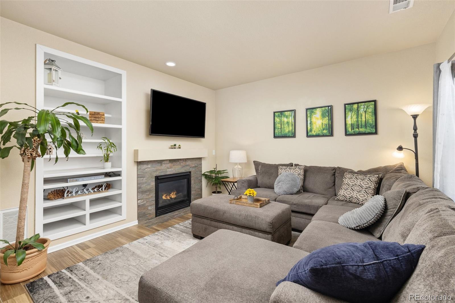
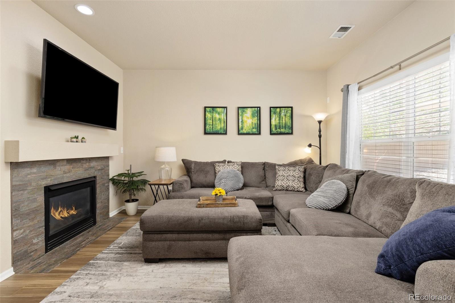
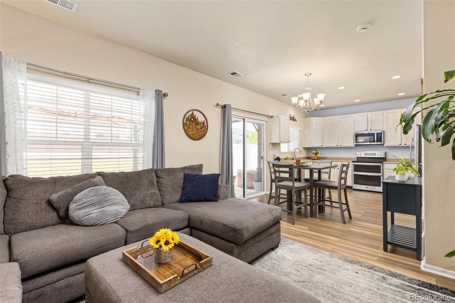
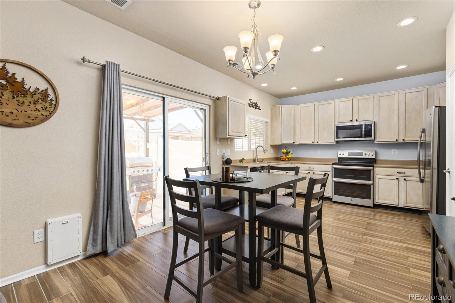
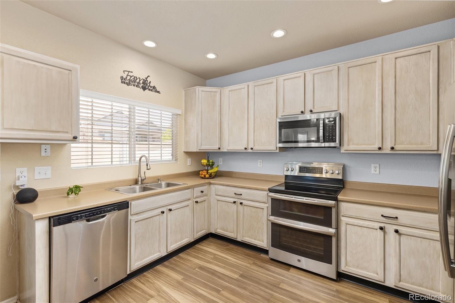
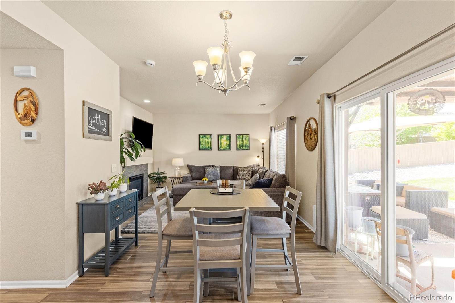
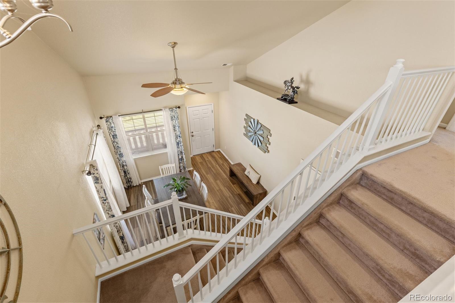
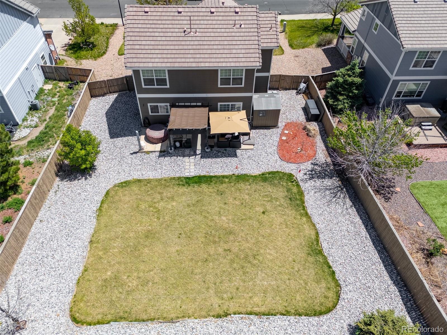
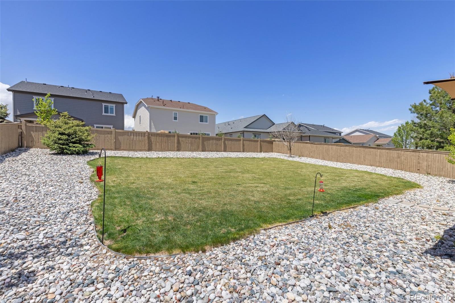
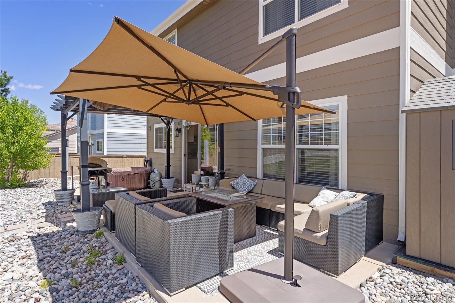
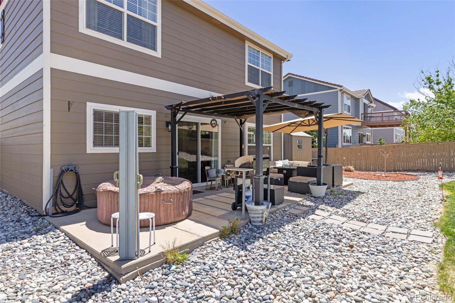
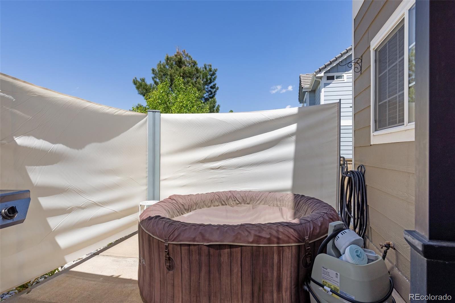
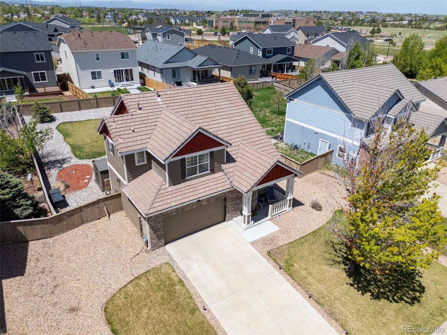
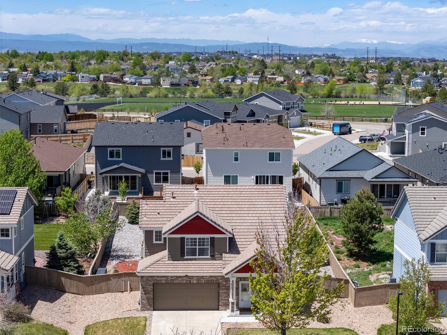
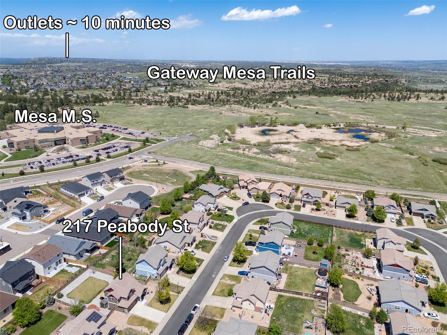
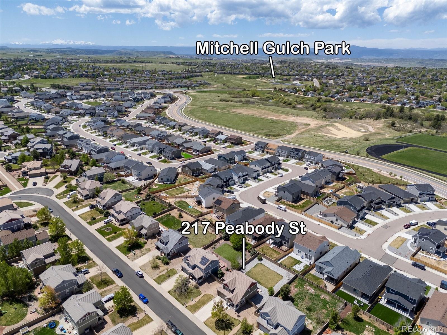
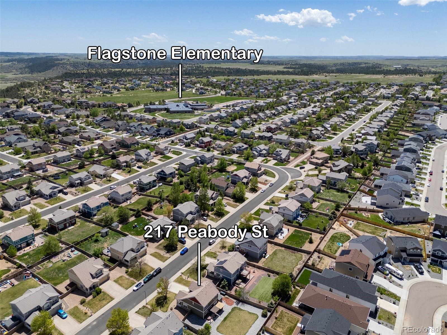
Welcome to Castlewood Ranch. Are you looking for your first home or an empty nester looking to be in the perfect location? Whether you want to enjoy multiple options of daily walks and hikes to Tee times mixed with shopping and dining at your disposal. This home blends smart upgrades with a personal touch and move in ready! Walking distance to nearby schools in a family friendly & Pet friendly neighborhood. Entertain in your large backyard or a quiet night; These moments are yours. Freshly painted exterior, Tile Roof, Open interior features abundant natural light creating a warm and welcoming ambiance.
Upgrades in the home show the thoughtful maintenance throughout the property.
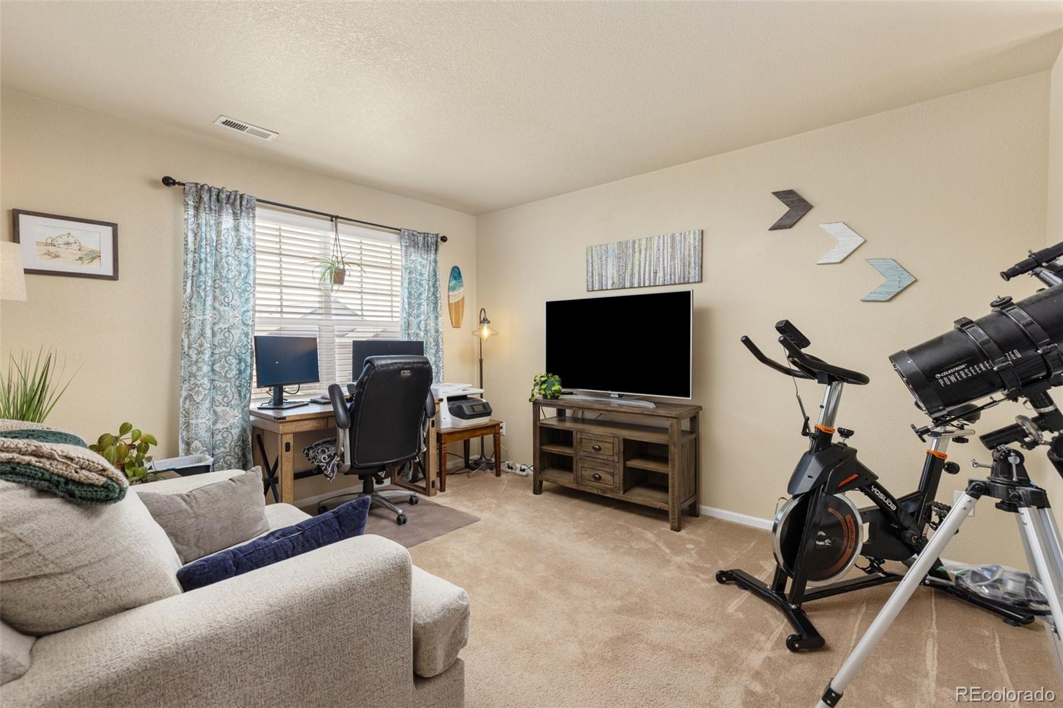
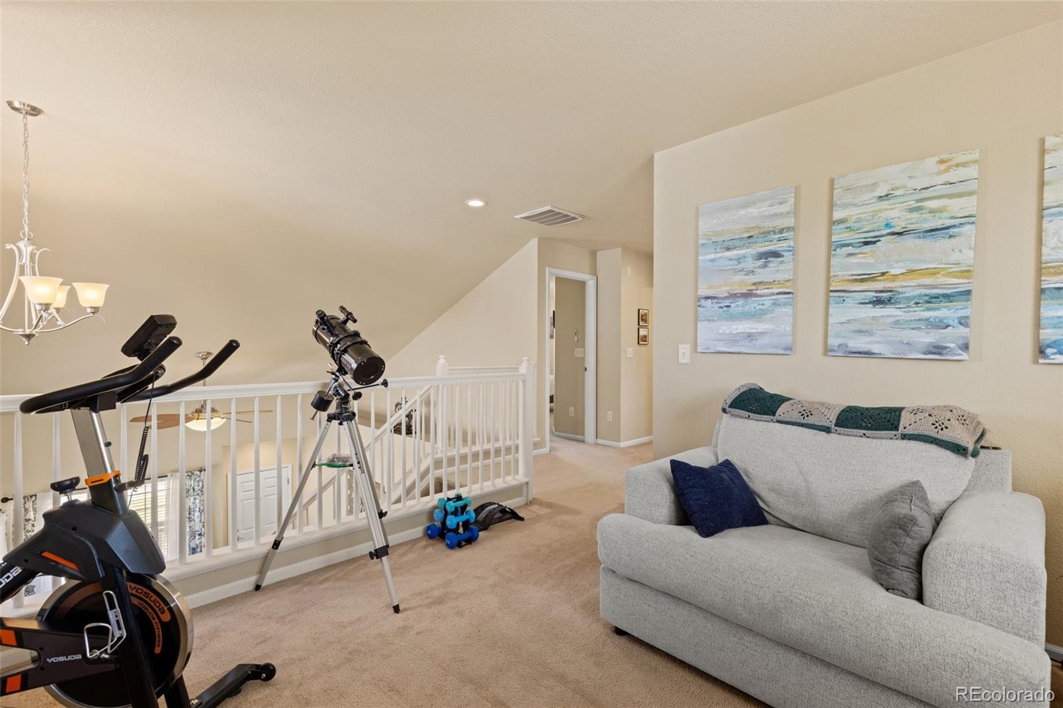
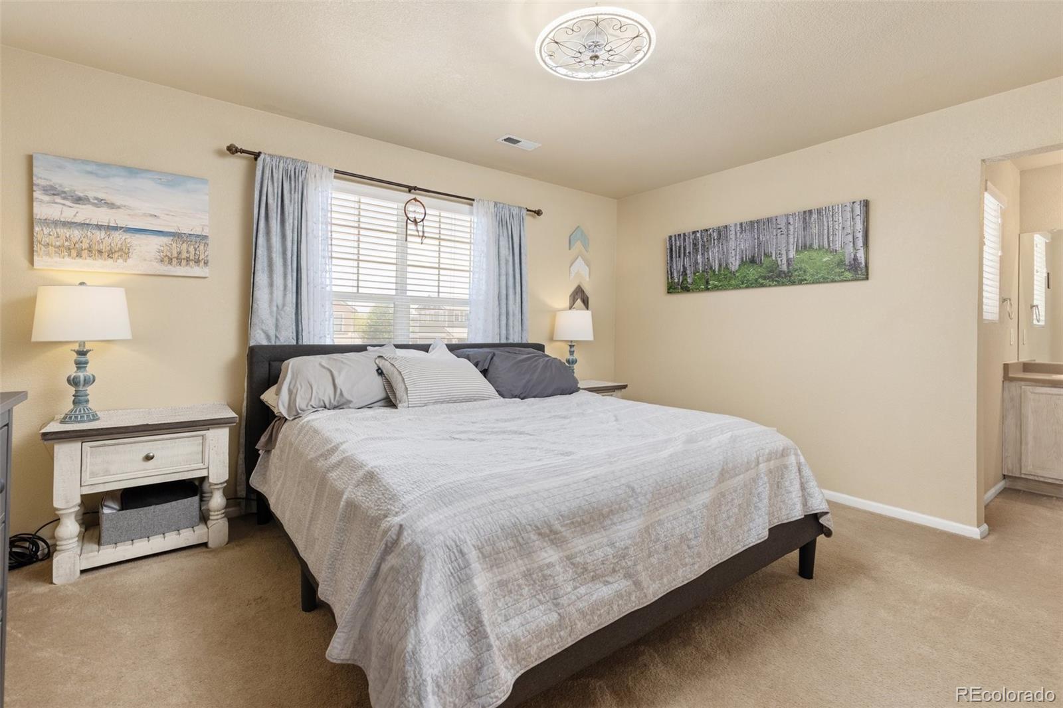
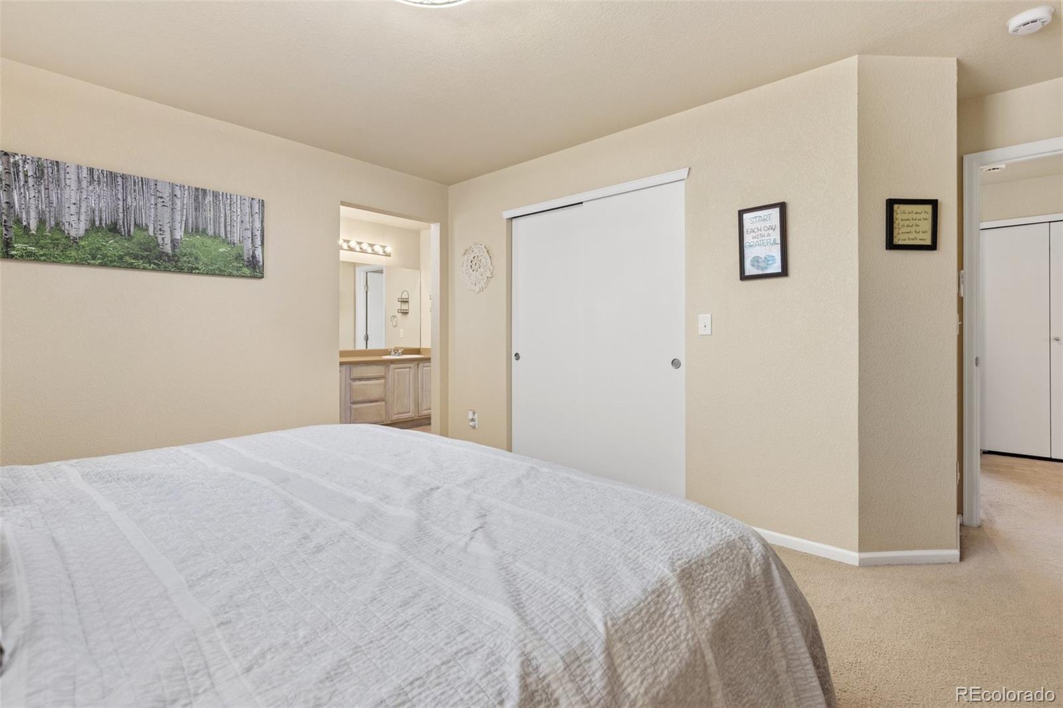
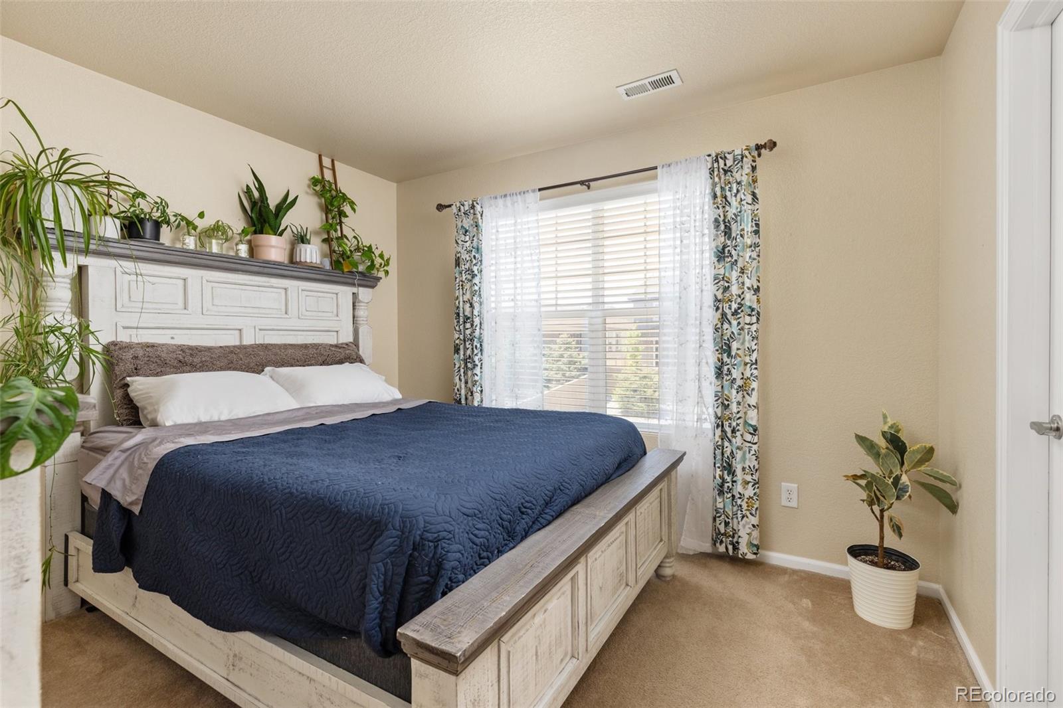
Upstairs, each bedroom boasts its own walk-in closet, providing ample storage. Laundry located on the upper floor with bedroom for convenience. The non conforming 3rd bedroom currently used as a loft, offers flexible space ideal for a guest room, office, or creative studio.
The only thing this home is missing, is you.
Welcome to Castlewood Ranch. Are you looking for your first home or an empty nester looking to be in the perfect location? Whether you want to enjoy multiple options of daily walks and hikes to Tee times mixed with shopping and dining at your disposal. This home blends smart upgrades with a personal touch and move in ready! Walking distance to nearby schools in a family friendly & Pet friendly neighborhood. Entertain in your large backyard or a quiet night; These moments are yours. Freshly painted exterior, Tile Roof, Open interior features abundant natural light creating a warm and welcoming ambiance.
Upgrades in the home show the thoughtful maintenance throughout the property.
Upstairs, each bedroom boasts its own walk-in closet, providing ample storage. Laundry located on the upper floor with bedroom for convenience. The non conforming 3rd bedroom currently used as a loft, offers flexible space ideal for a guest room, office, or creative studio.
The only thing this home is missing, is you.
Overview
Property Type
Residential
Location
217 Peabody Street, Castle Rock, CO 80104
MLS ID
9361291
Listing Last Updated
Property Features & Amenities
Interior
Total Bedrooms
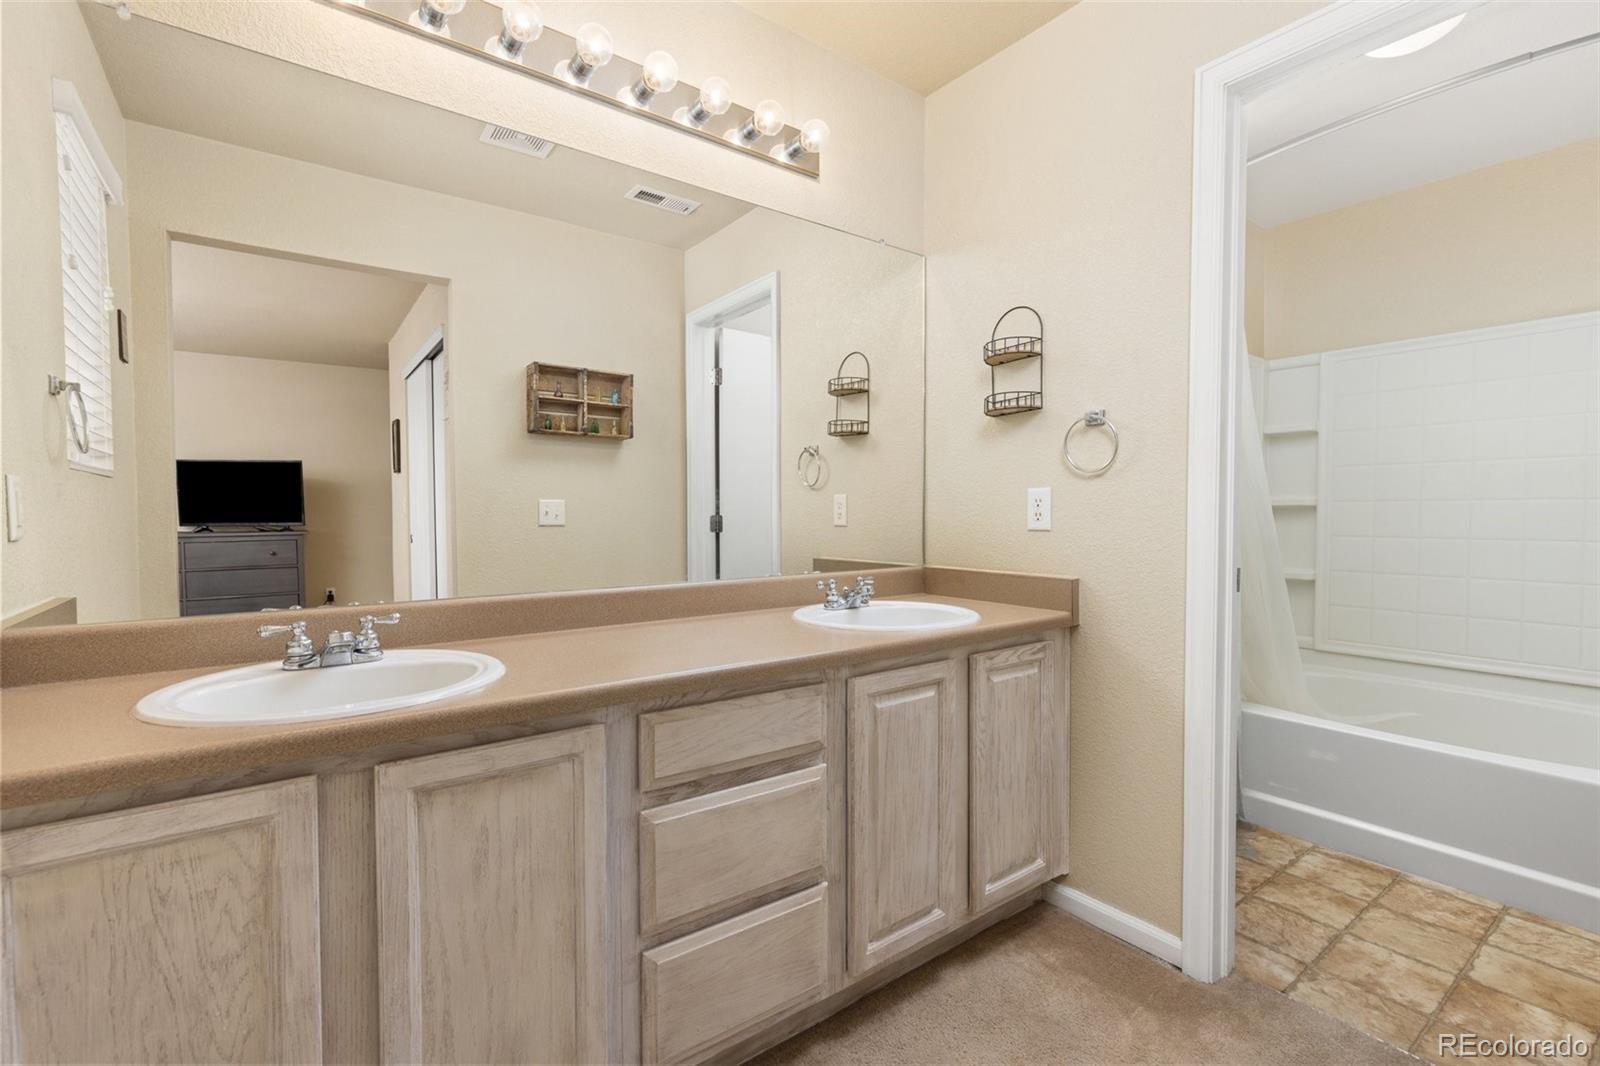
2
Full Bathrooms
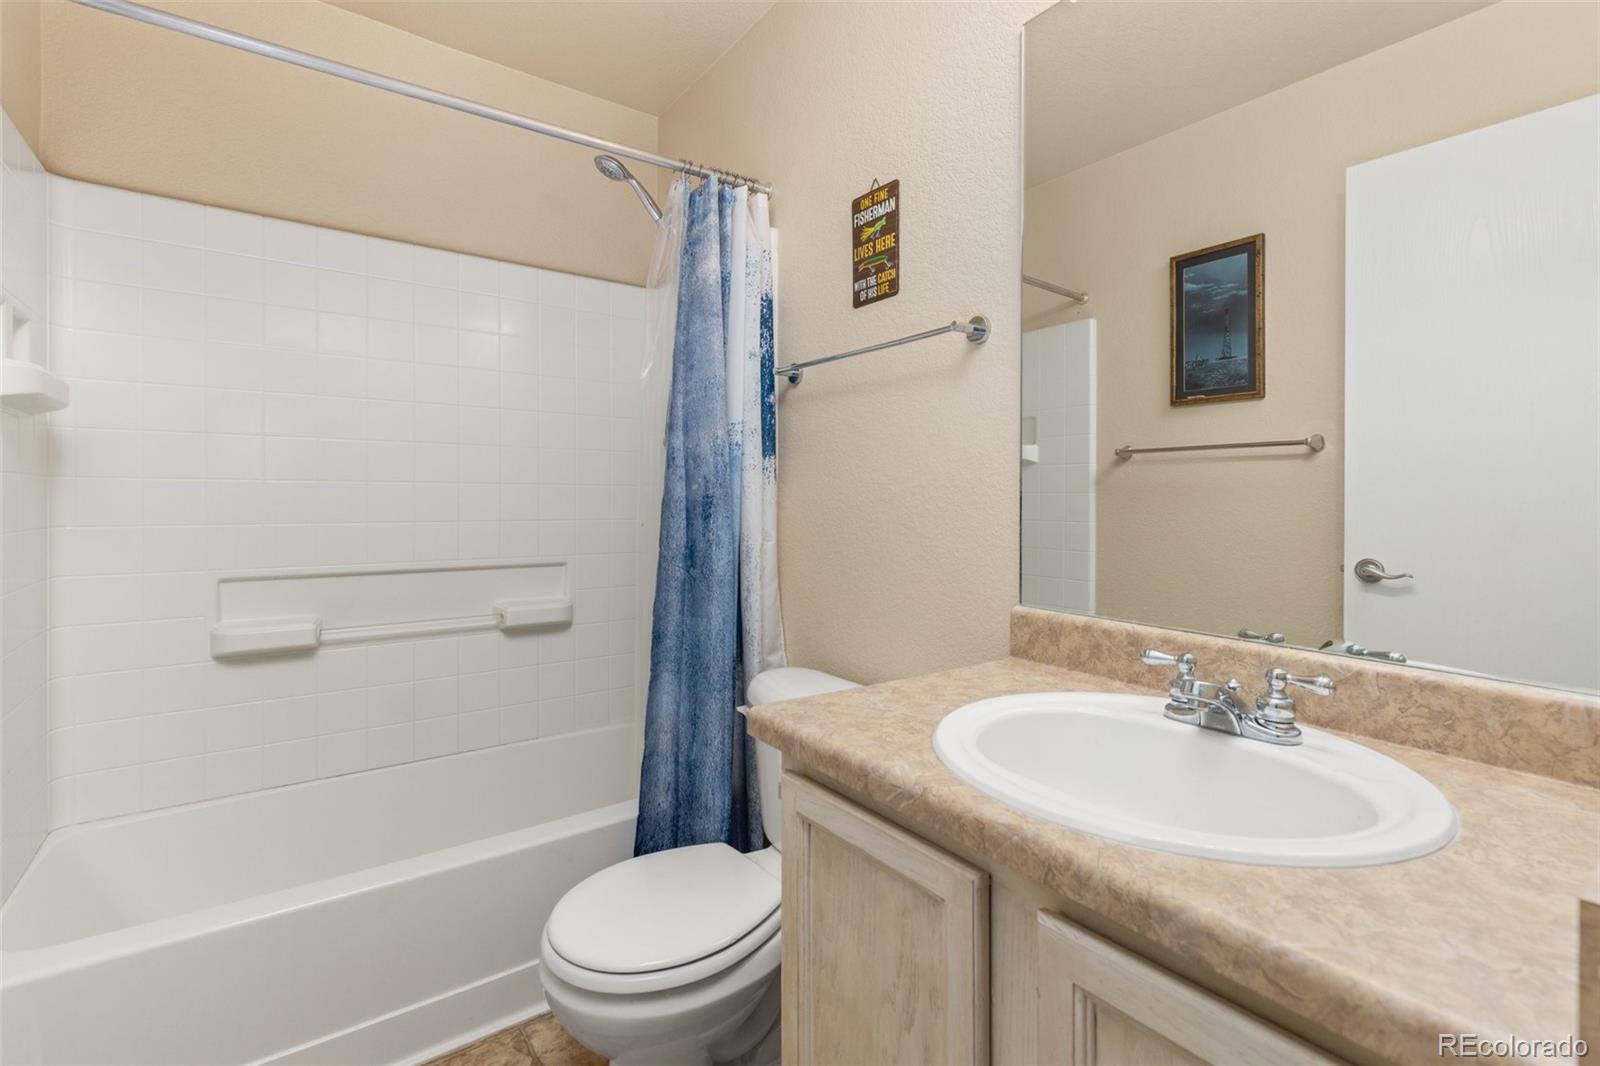
2
Half Bathrooms
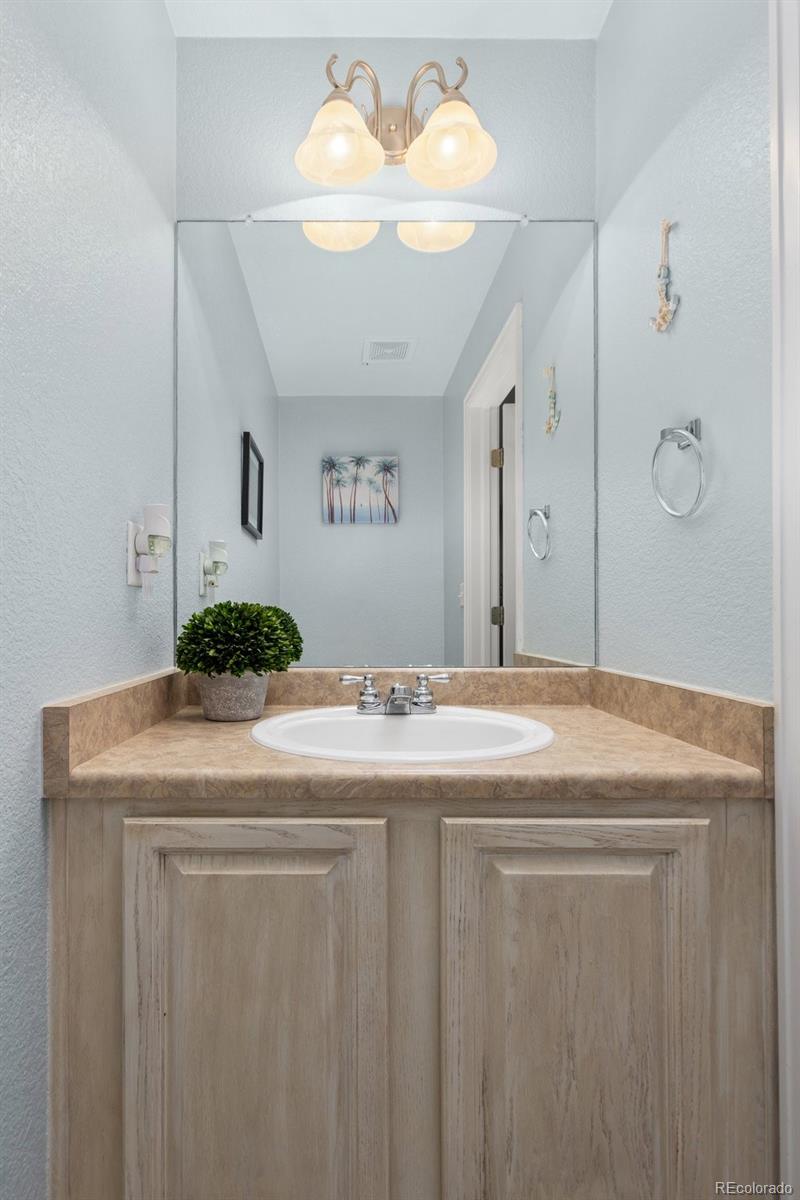
1
Flooring
Carpet, Laminate, Tile
Appliances
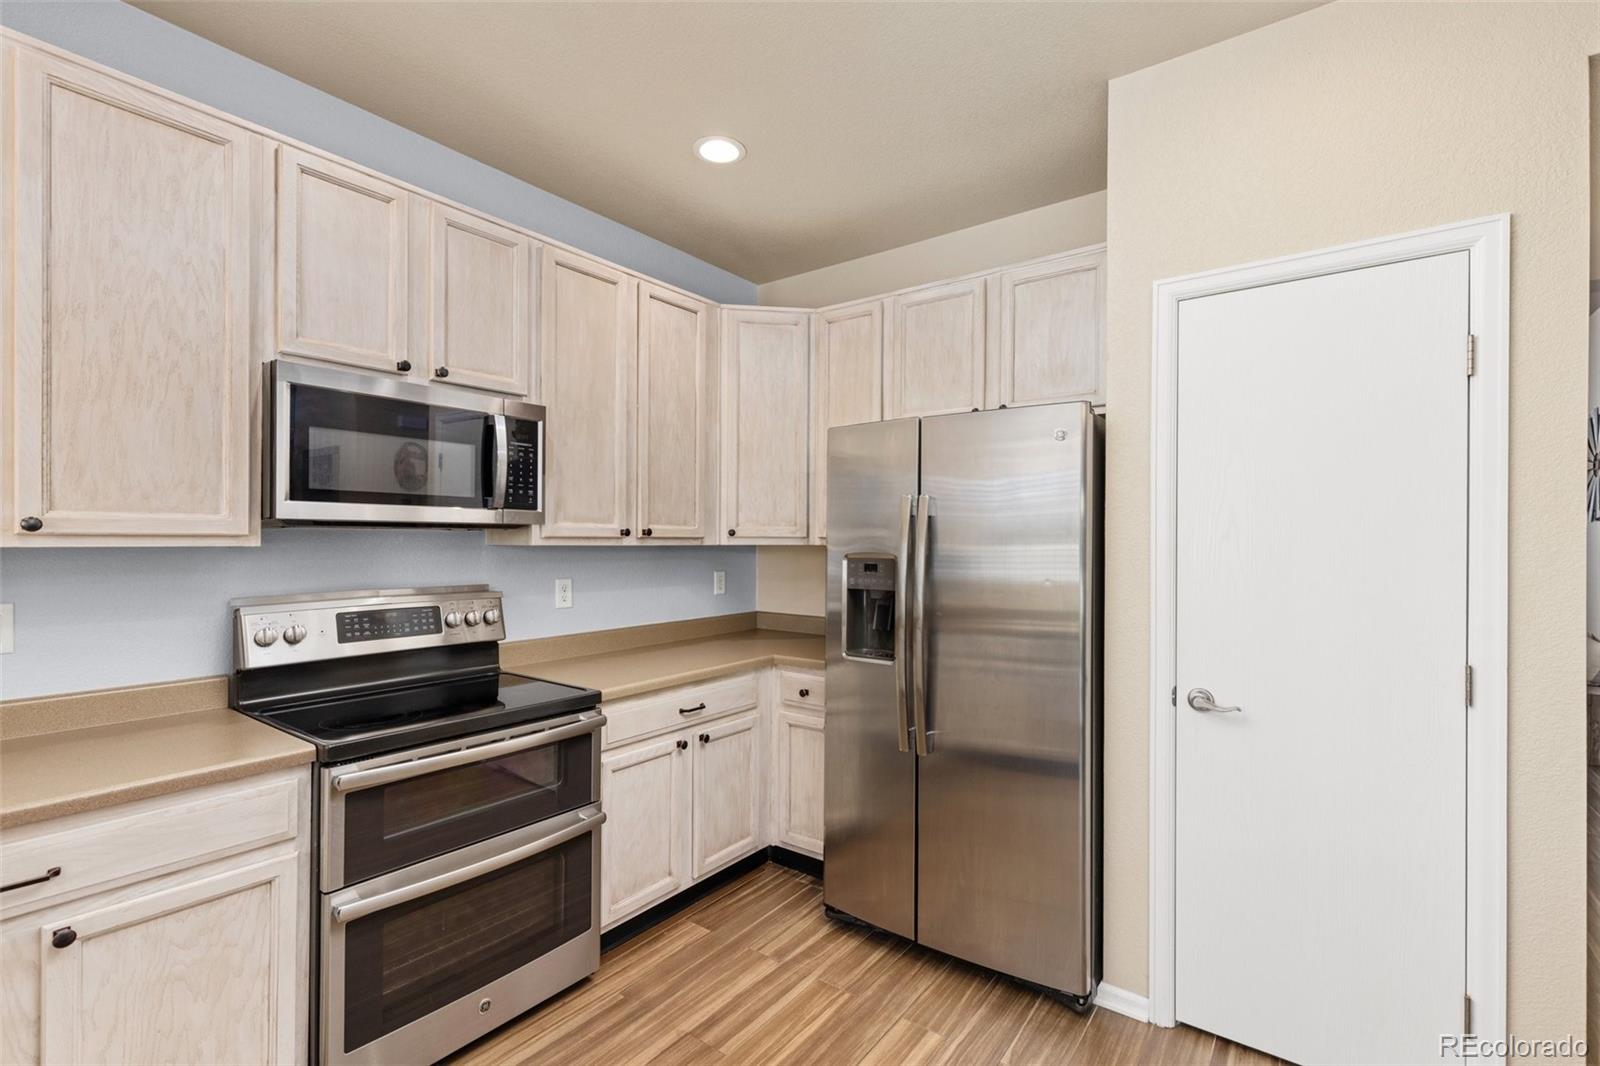
Dishwasher, Double Oven, Dryer, Microwave, Range, Refrigerator, Washer
Other Interior Features
Audio/Video Controls, Ceiling Fan(s), Laminate Counters, Sound System, Vaulted Ceiling(s), Walk-In Closet(s)
Exterior
Stories
2
Garage Spaces
2.0
Water Source
Public
Utilities
Cable Available
Roof
Concrete
Lot Features
Landscaped, Sprinklers In Front, Sprinklers In Rear
Heat Type
Forced Air
Air Conditioning
Central Air
Sewer
Public Sewer
Substructure
Slab
Amenities
Park
Security Features
Carbon Monoxide Detector(s), Smoke Detector(s)
Details
Total Area
1,674 Sq.Ft.
Architecture Styles
Contemporary
Financial
Price
$510,000
Real Estate Tax
$3,420/yr
HOA
$82/mo
Exclusive Listing Agents