Property Description
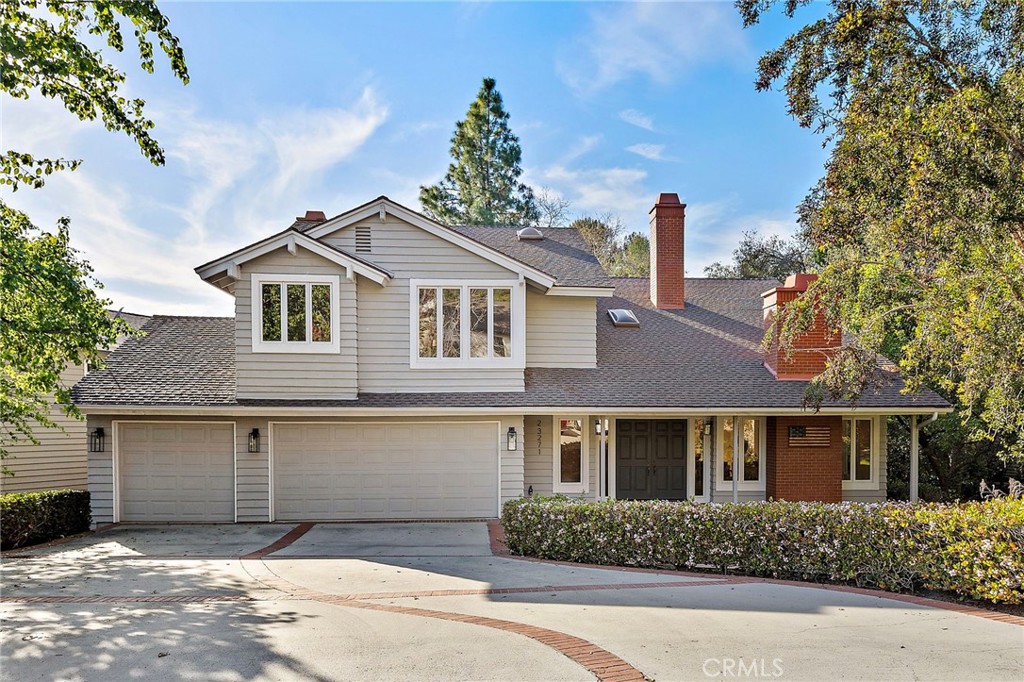
Located in the highly sought after Village community of Coto de Caza, this beautifully remodeled home offers 3,283 square feet with 4 bedrooms and 3.5 bathrooms on a peaceful tree lined setting. The entire home has been thoughtfully remodeled and updated, including a newer roof, blending timeless character with modern finishes.
A charming front porch welcomes you into a light filled interior featuring soaring ceilings, custom millwork, and a sweeping staircase. The remodeled kitchen opens to the spacious family room and showcases a large center island, quartz countertops, custom cabinetry, and rustic wood beam ceilings. The inviting family room is highlighted by a stunning brick fireplace and French doors that open to an expansive deck overlooking lush greenery.
Upstairs, the spacious primary suite features vaulted ceilings and peaceful views, while additional bedrooms offer flexibility for family, guests, or office space.
The property includes a 3 car garage plus an oversized driveway that can accommodate up to 5 additional vehicles. Surrounded by mature trees and natural landscaping, the backyard offers privacy and a tranquil setting.
Residents enjoy the incredible lifestyle of Coto de Caza with miles of hiking and biking trails, equestrian paths, parks, and access to the Coto de Caza Golf and Racquet Club offering golf, tennis, pickleball, swimming, fitness facilities, and a vibrant social atmosphere. The home is also conveniently located near shopping, restaurants, highly rated public schools, and toll road access to nearby freeways.
A charming front porch welcomes you into a light filled interior featuring soaring ceilings, custom millwork, and a sweeping staircase. The remodeled kitchen opens to the spacious family room and showcases a large center island, quartz countertops, custom cabinetry, and rustic wood beam ceilings. The inviting family room is highlighted by a stunning brick fireplace and French doors that open to an expansive deck overlooking lush greenery.
Upstairs, the spacious primary suite features vaulted ceilings and peaceful views, while additional bedrooms offer flexibility for family, guests, or office space.
The property includes a 3 car garage plus an oversized driveway that can accommodate up to 5 additional vehicles. Surrounded by mature trees and natural landscaping, the backyard offers privacy and a tranquil setting.
Residents enjoy the incredible lifestyle of Coto de Caza with miles of hiking and biking trails, equestrian paths, parks, and access to the Coto de Caza Golf and Racquet Club offering golf, tennis, pickleball, swimming, fitness facilities, and a vibrant social atmosphere. The home is also conveniently located near shopping, restaurants, highly rated public schools, and toll road access to nearby freeways.
Overview
Property Type
Residential
Location
23271 Via Pardal, Coto de Caza, CA 92679
MLS ID
OC26042452
Listing Last Updated
Property Features & Amenities
Interior
Total Bedrooms
4
Full Bathrooms
3
Half Bathrooms
1
Flooring
Carpet, Vinyl, Wood
Appliances
6 Burner Stove, Built-In Range, Double Oven, Dishwasher, Disposal, Microwave, Refrigerator, Dryer, Washer
Other Interior Features
Balcony, Ceiling Fan(s), Eat-in Kitchen, High Ceilings, Quartz Counters, Two Story Ceilings, All Bedrooms Up, Primary Suite, Walk-In Pantry, Walk-In Closet(s)
Exterior
Stories
2
Garage Spaces
3.0
Water Source
Public
Pool
None
Lot Features
0-1 Unit/Acre
Parking
Direct Access, Driveway, Garage Faces Front, Garage
Heat Type
Central
Air Conditioning
Central Air
Sewer
Public Sewer
Amenities
Sport Court, Dog Park, Golf Course, Horse Trail(s), Outdoor Cooking Area, Barbecue, Picnic Area, Playground, Guard, Security, Tennis Court(s), Trail(s)
Security Features
Gated with Guard, Gated Community, 24 Hour Security
Details
Neighborhood
Orange County
Water Frontage
Reservoir in Community
View Description
Park/Greenbelt, Neighborhood, Creek/Stream
Financial
Price
$1,956,000
HOA
$245/mo
Exclusive Listing Agents