Property Description
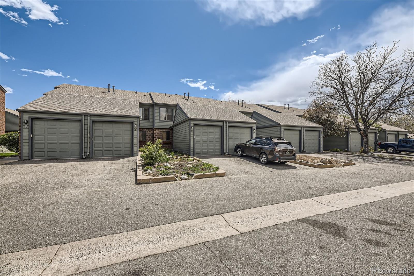
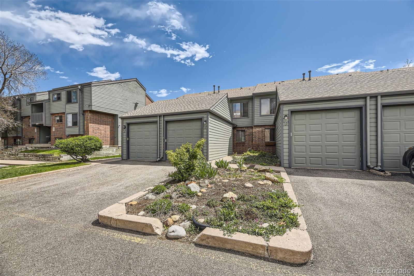
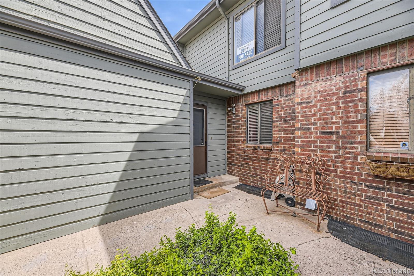
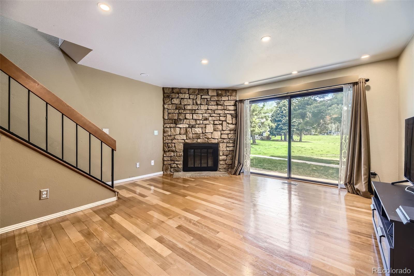
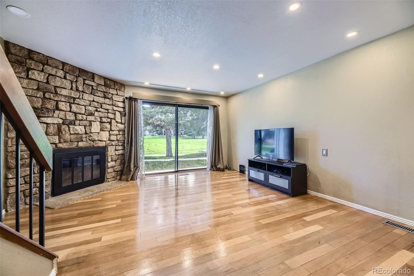
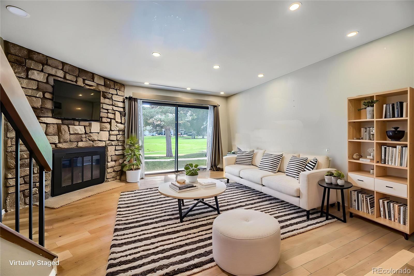
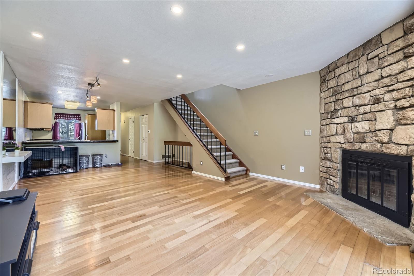
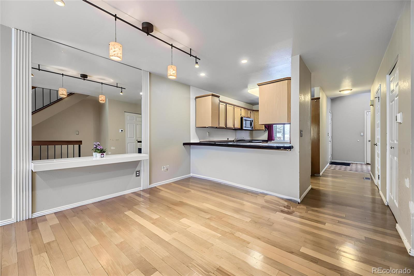
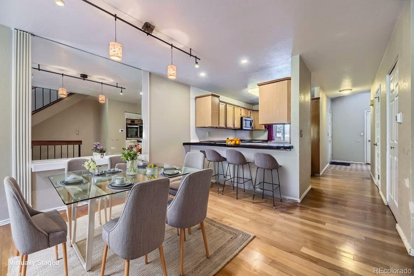
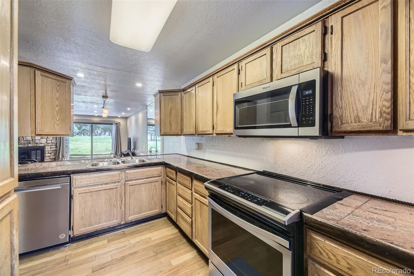
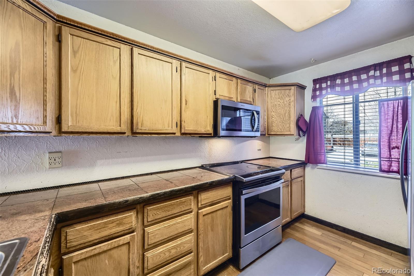
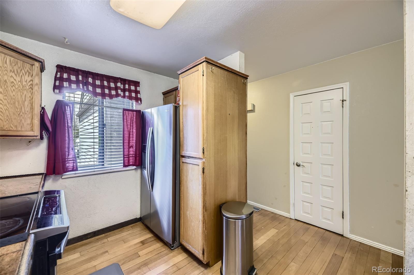
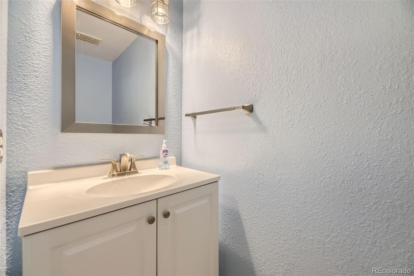
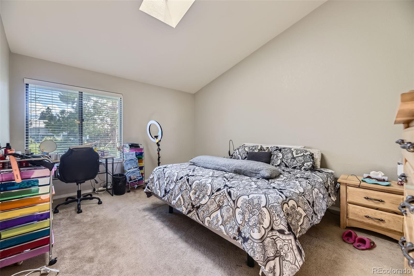
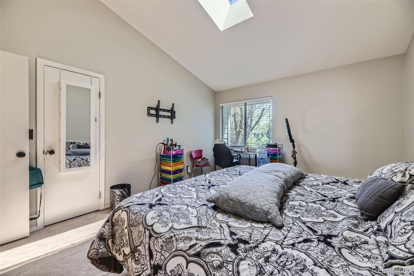
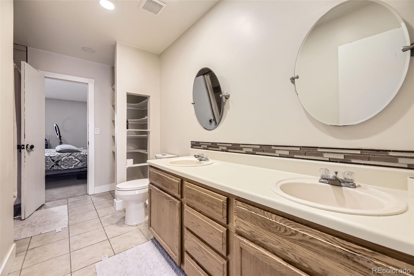
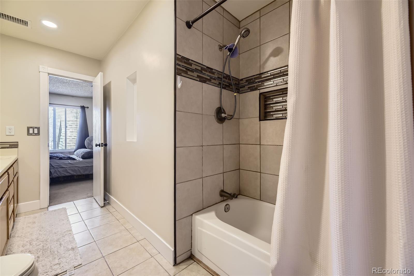
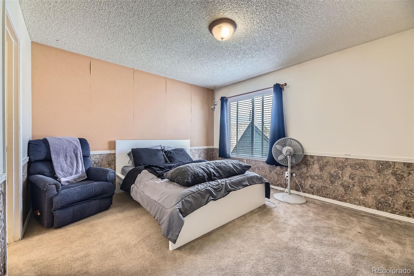
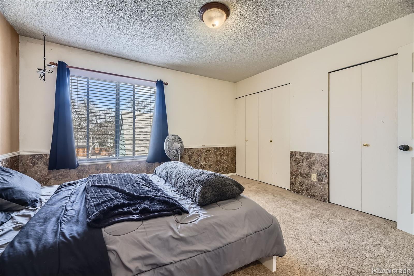
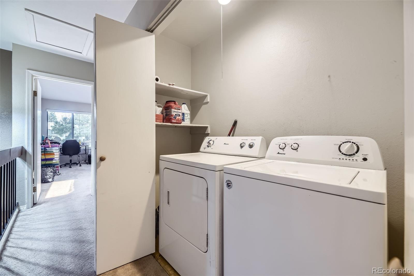
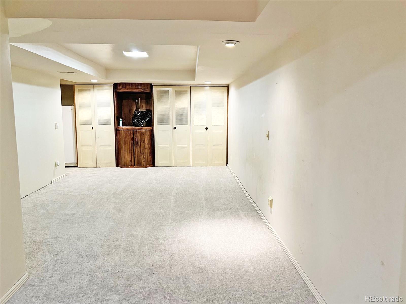
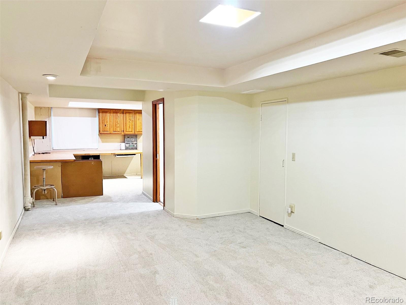
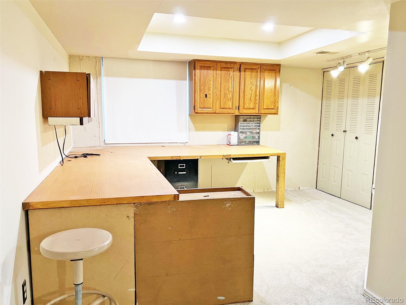
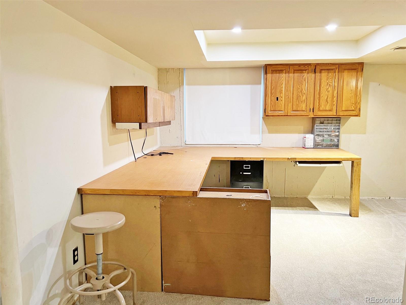
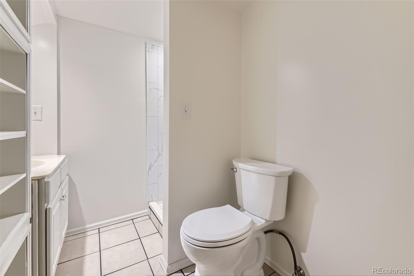
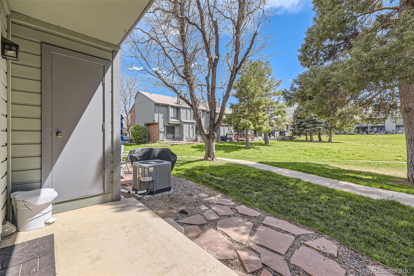
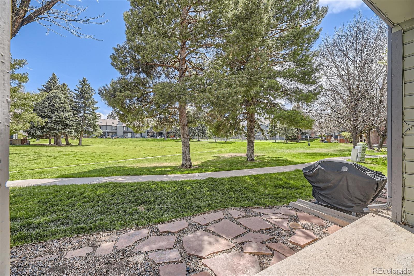
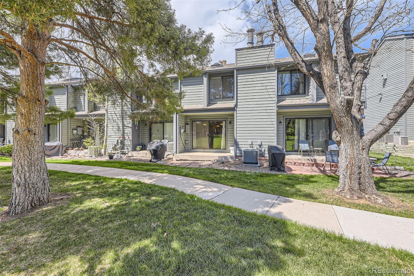
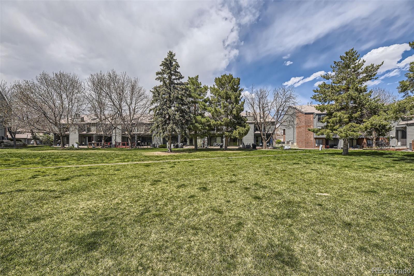
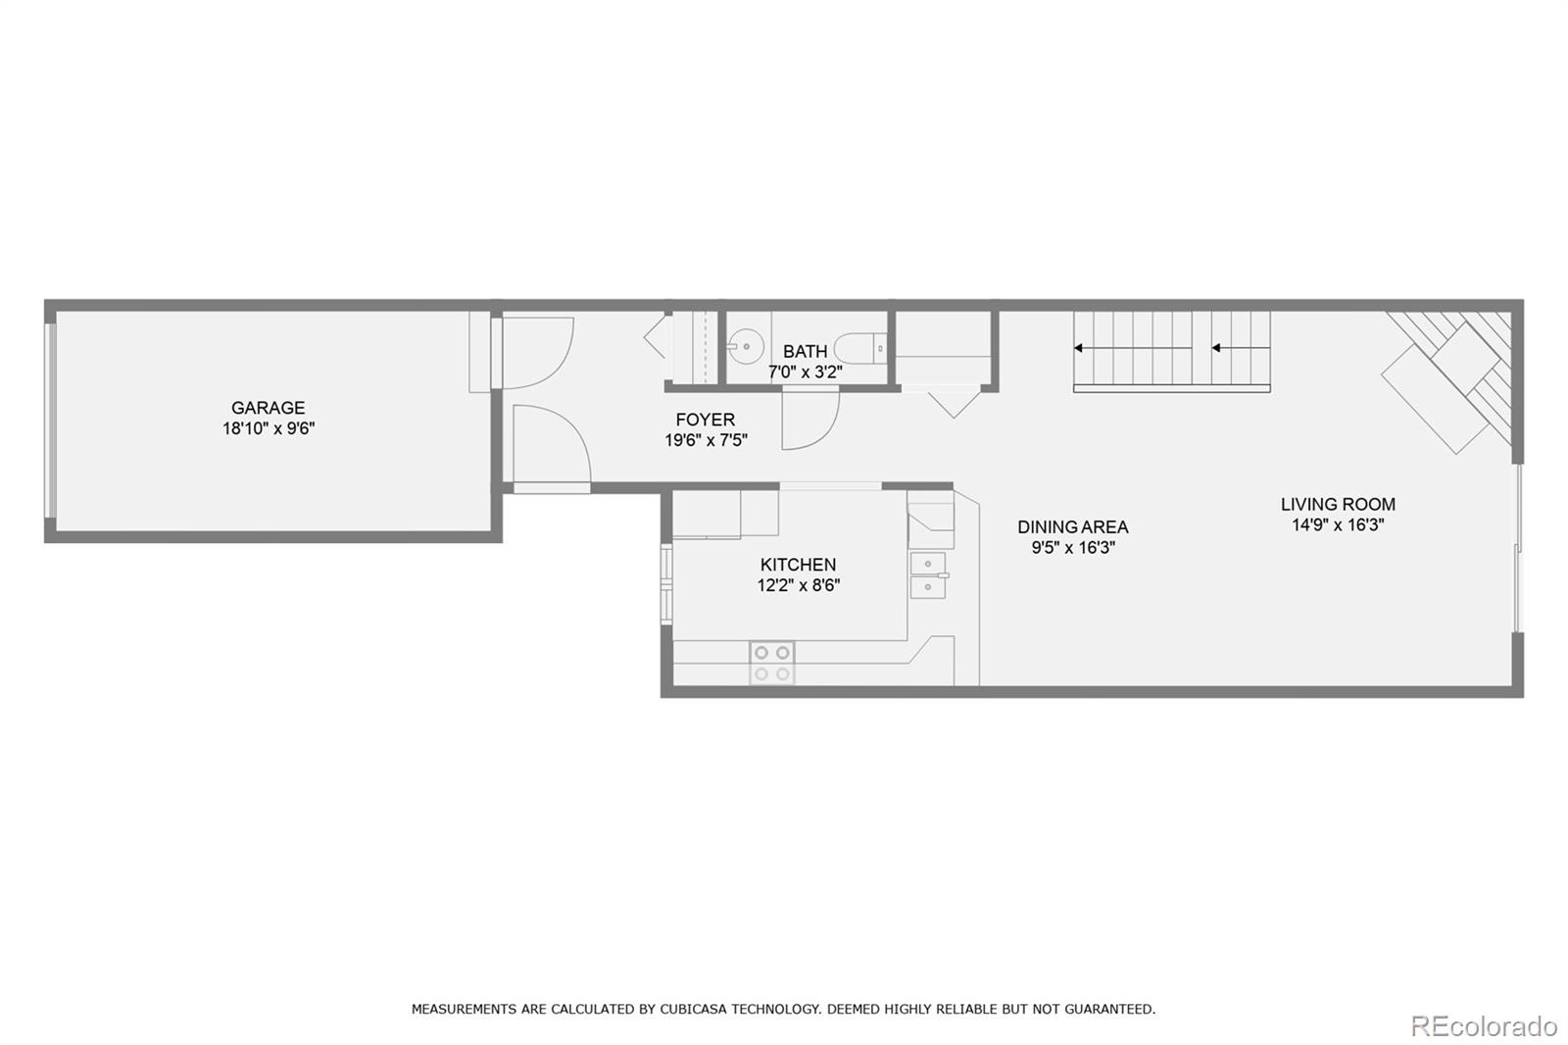
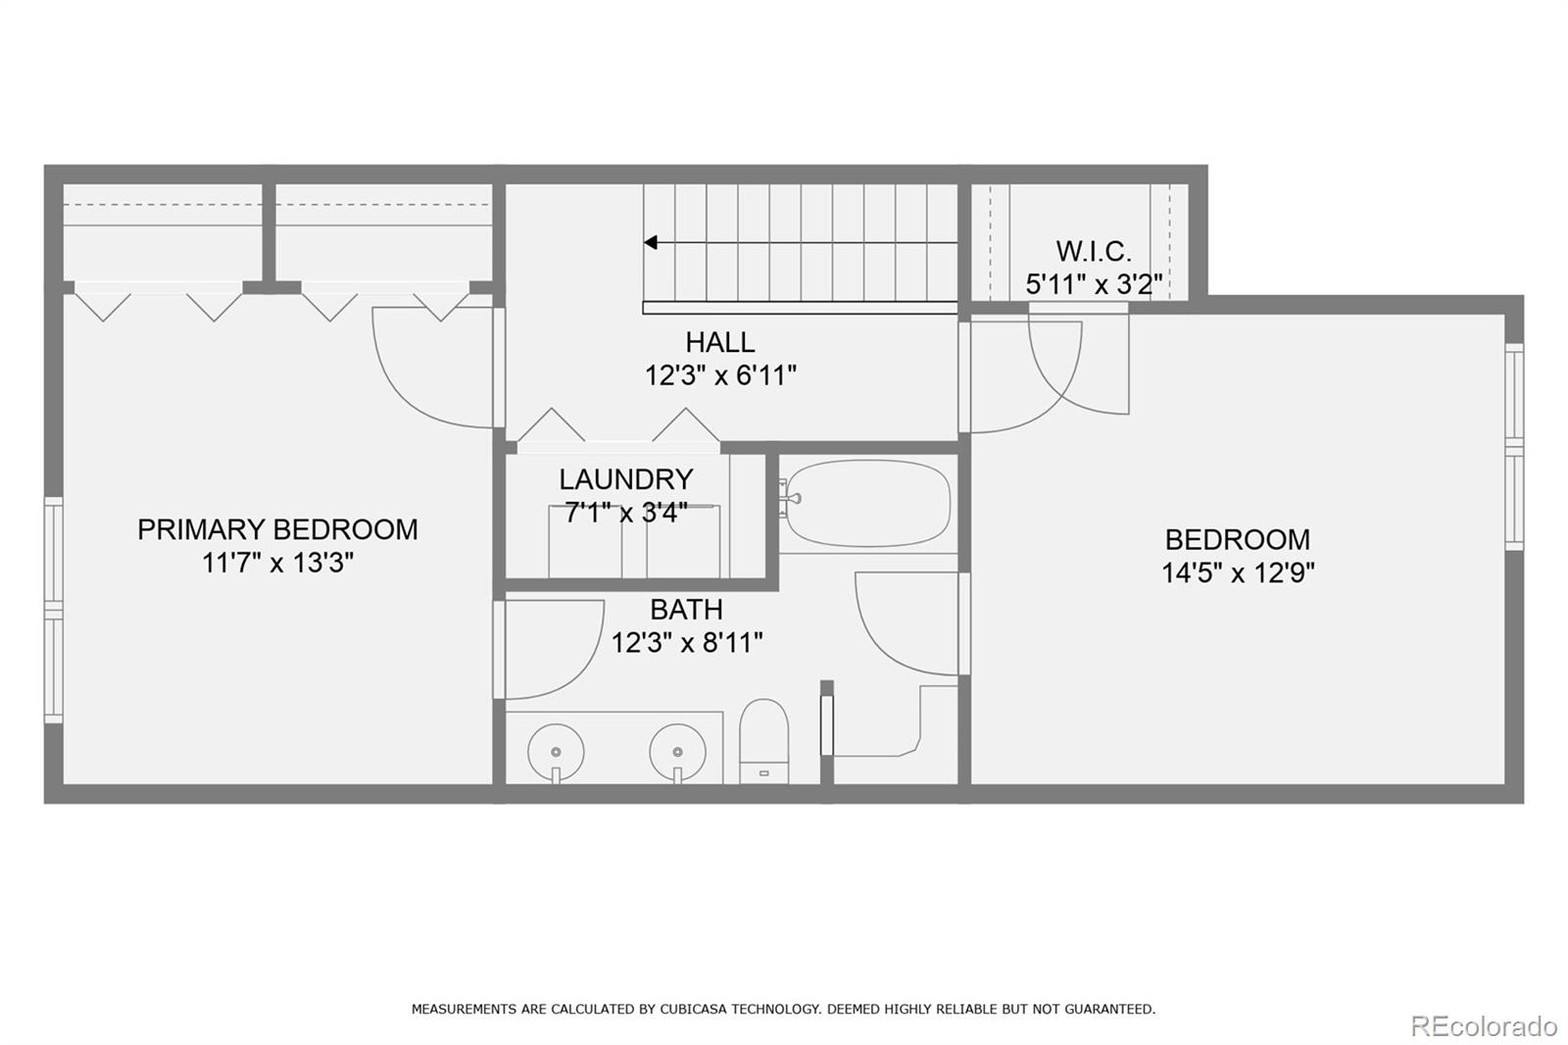
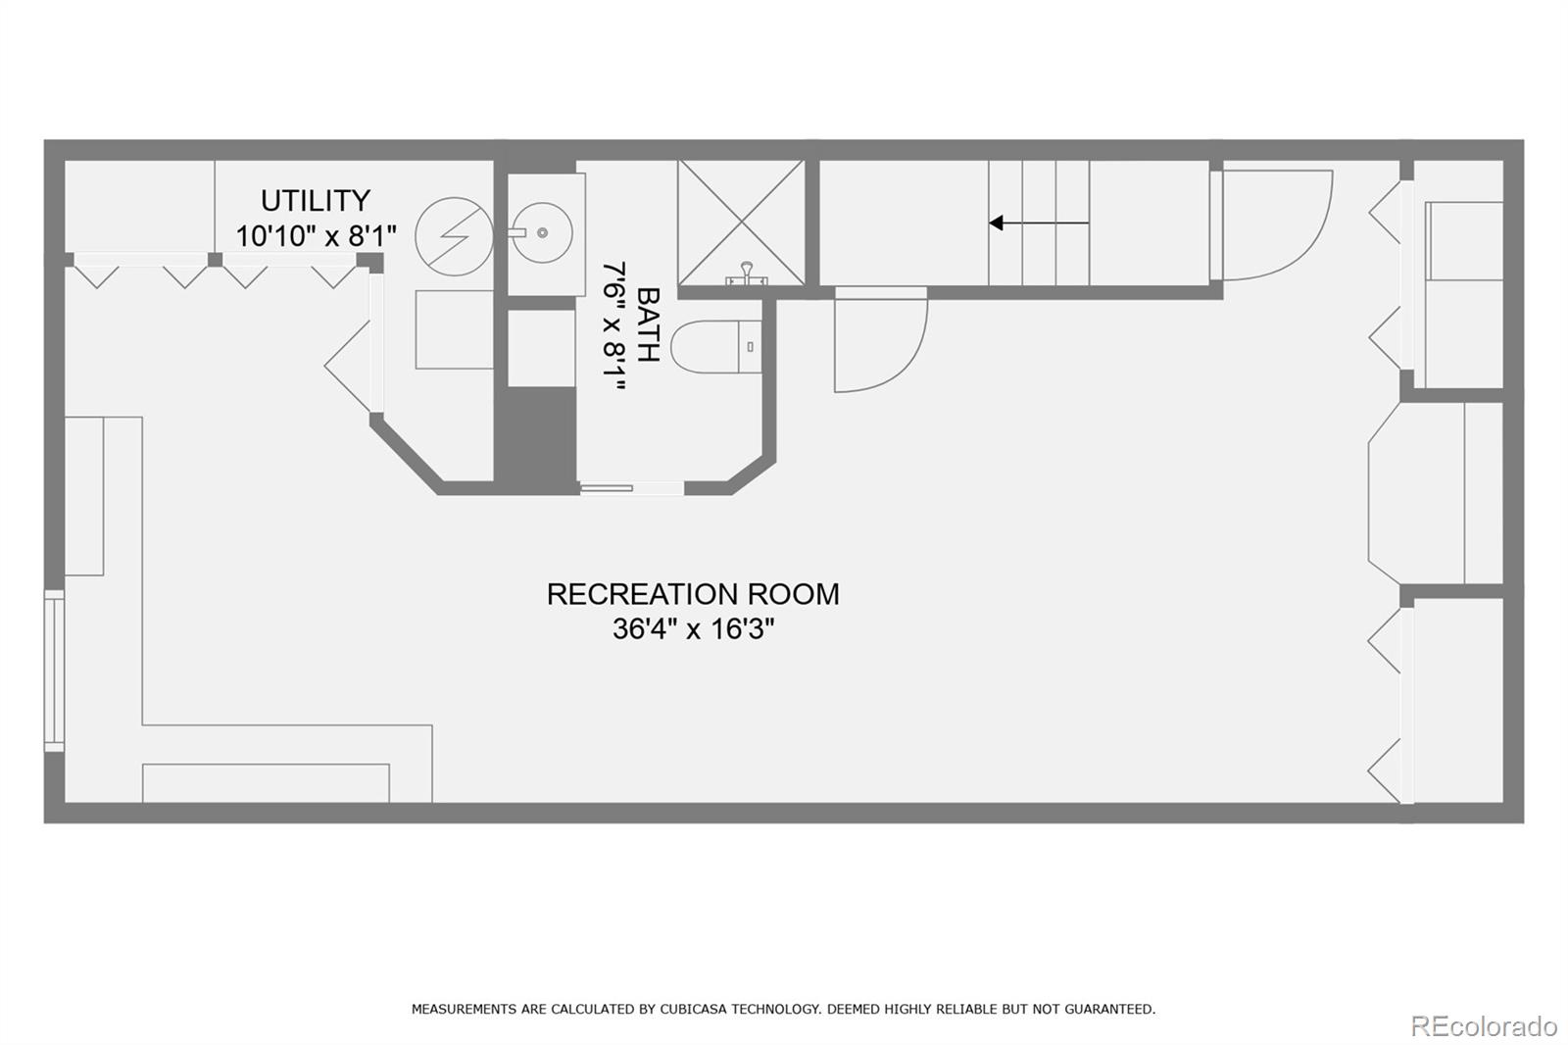
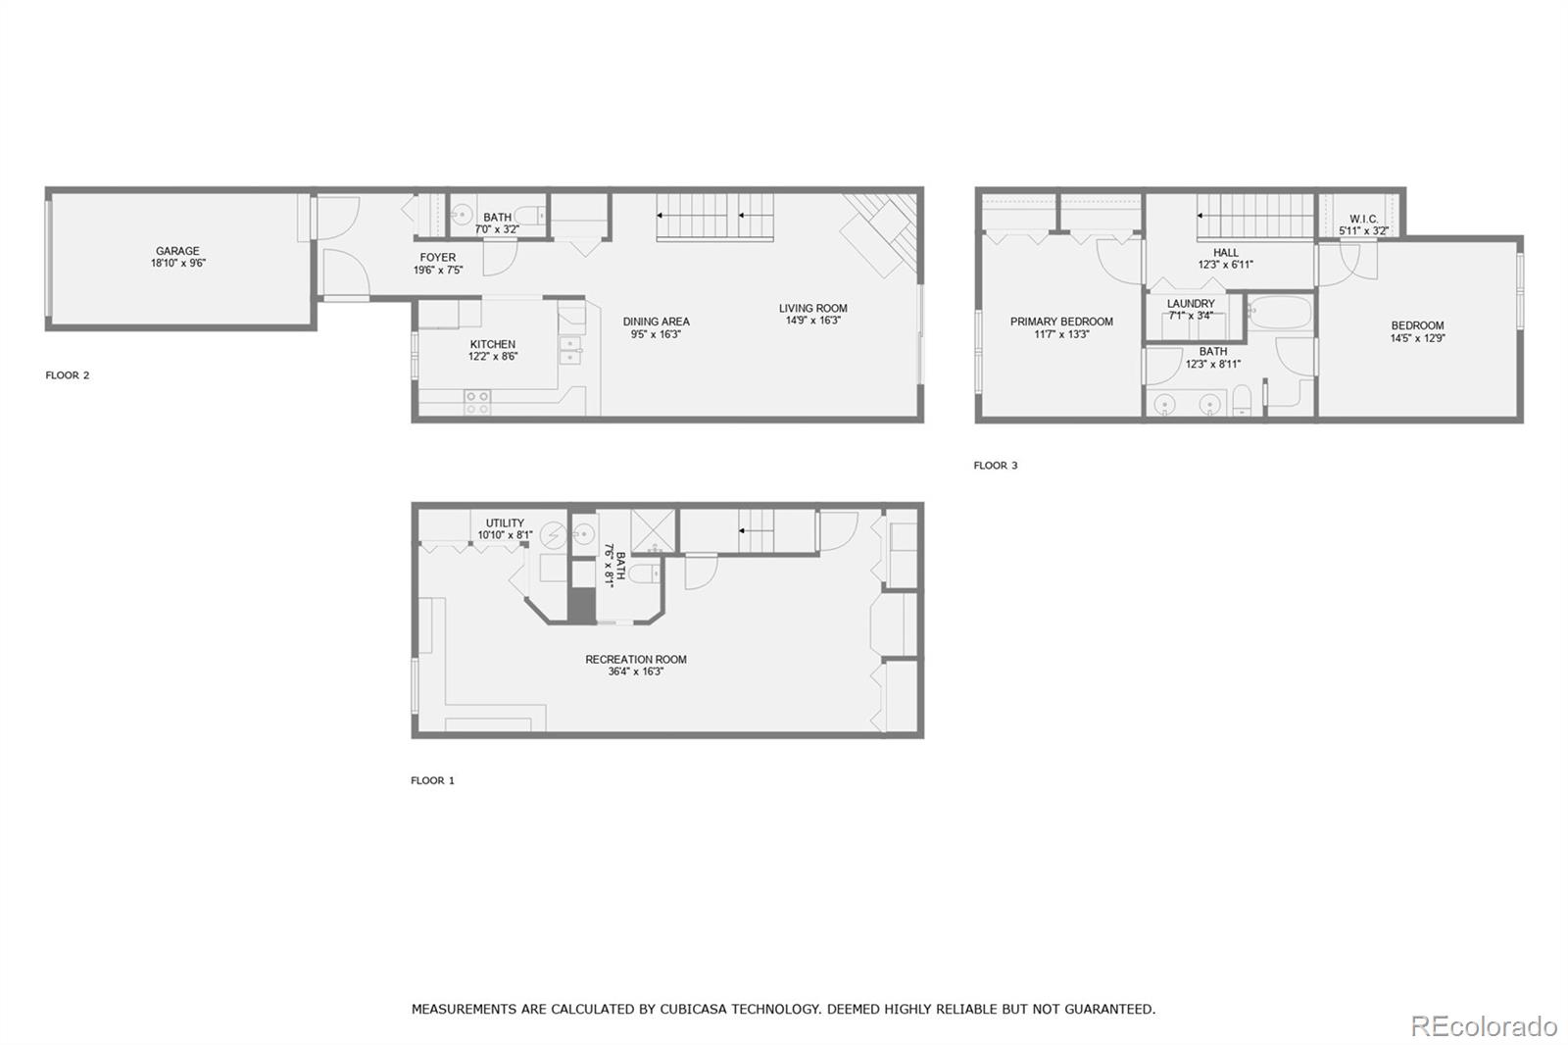
Welcome to This Fabulous 2+ Bedroom, 3 Bath Townhome in the Tall Pines Community **Backing Directly to a Peaceful Greenbelt, this Home Offers a Perfect Blend of Comfort, Style and Convenience in a Setting that Feels Like a Quiet Escape While Still Being Close to Everything **Step Inside to an Inviting Open Floor Plan that Flows Effortlessly from Room to Room **Gorgeous Hardwood Floors on the Main Level Bring Warmth and Character, While a Large Sliding Door to the Patio Fills the Space with Natural Light and Serene Views **The Living Room Anchored by a Cozy Wood-Burning Fireplace is the Perfect Place to Relax or Entertain While Enjoying the Backdrop of Trees and Open Space Just Outside Your Door **The Kitchen Features Granite Tile Countertops, Stainless Steel appliances and Ample Cabinet Space **Upstairs the Spacious Primary Bedroom is a True Retreat Complete with Vaulted Ceilings, Skylights, a Walk-in Closet and Picture-Perfect Views of the Greenbelt **The Updated Full Bathroom on this Level is Shared with the Generous Second Bedroom, and a Laundry Closet on the Upper Floor Adds Extra Convenience **Downstairs, the Finished Basement Adds Valuable Living Space with a New 3/4 Bathroom, Family Room, NEW CARPET & Possible Third Bedroom with Egress Window **Step Outside to Your Patio That Opens Directly onto the Greenbelt **The Home Also Includes a 1-Car Attached Garage and additional Reserved Parking Space **Living in Tall Pines Means Enjoying More than Just Your Home. The Community Offers a Range of Amenities Including Swimming Pools, Tennis Courts, Parks and Scenic Walking Paths **The Clubhouse is Available to Residents for Private Events Like Birthdays, Baby Showers and Graduations, While Frequent Community Gatherings Help Create a Strong Neighborhood Feel **Grounds Maintenance is Included, So You Can Enjoy a Low-Maintenance Lifestyle With All the Perks **OF NOTE: NEW ELECTRIC PANEL & NEW WATER HEATER, NEW BASEMENT CARPET (July 2025) **Buyer to verify all information
Overview
Property Type
Condo
Location
3596 S Depew Street Unit: 2, Lakewood, CO 80235
Year Built
1985
Zoning
P-D
MLS ID
7191163
Listing Last Updated
Property Features & Amenities
Interior
Total Bedrooms
3
Full Bathrooms
1
Three-Quarter Bathrooms
1
Half Bathrooms
1
Flooring
Carpet, Tile, Wood
Laundry Room
In Unit
Fireplace
Living Room, Wood Burning
Appliances
Dishwasher, Dryer, Freezer, Gas Water Heater, Microwave, Oven, Range, Refrigerator, Washer
Other Interior Features
Built-in Features, Open Floorplan, Vaulted Ceiling(s), Walk-In Closet(s)
Exterior
Stories
2
Garage Spaces
1.0
Water Source
Public
Roof
Composition
Lot Features
Greenbelt, Master Planned, Near Public Transit
Parking
Concrete
Heat Type
Forced Air, Natural Gas
Air Conditioning
Central Air
Sewer
Public Sewer
Amenities
Clubhouse, Park, Parking, Pool, Spa/Hot Tub, Tennis Court(s)
Security Features
Carbon Monoxide Detector(s), Smoke Detector(s)
Other Exterior Features
Lighting, Rain Gutters
Details
Total Area
1,796 Sq.Ft.
Neighborhood
Bear Valley
Financial
Price
$381,000
Real Estate Tax
$1,777/yr
HOA
$417/mo
Exclusive Listing Agents