Property Description
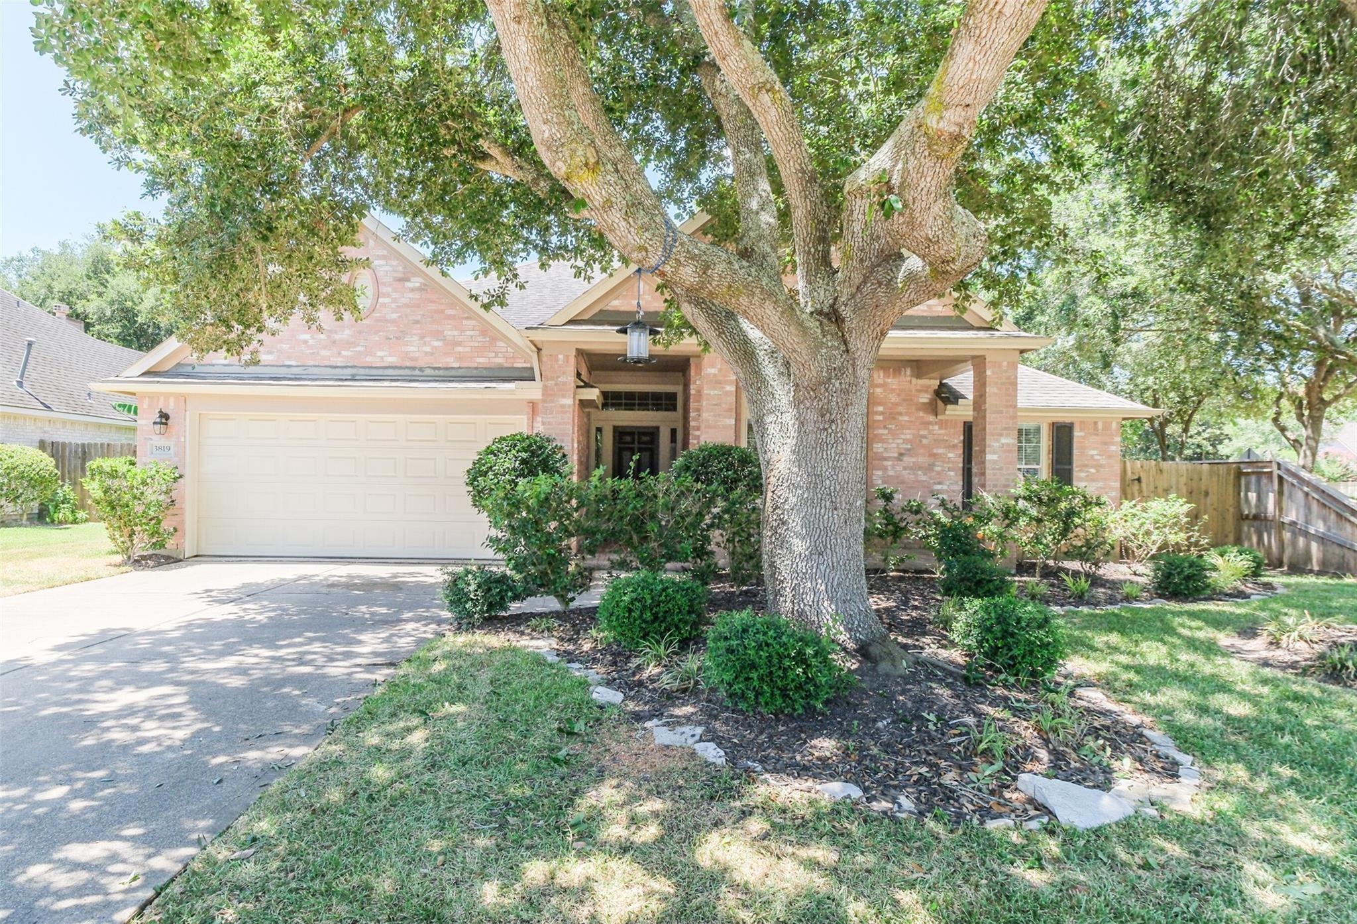
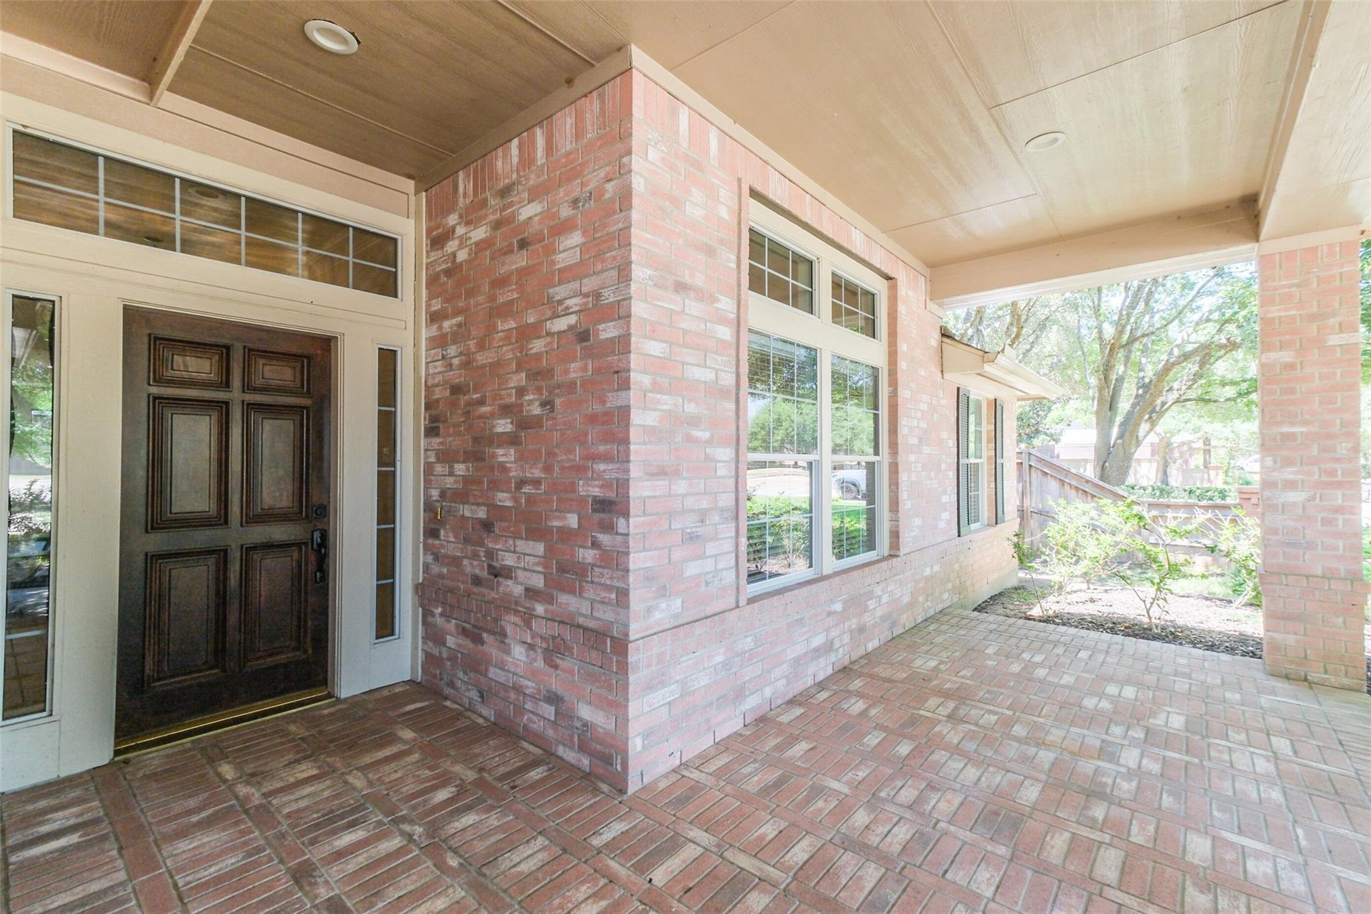
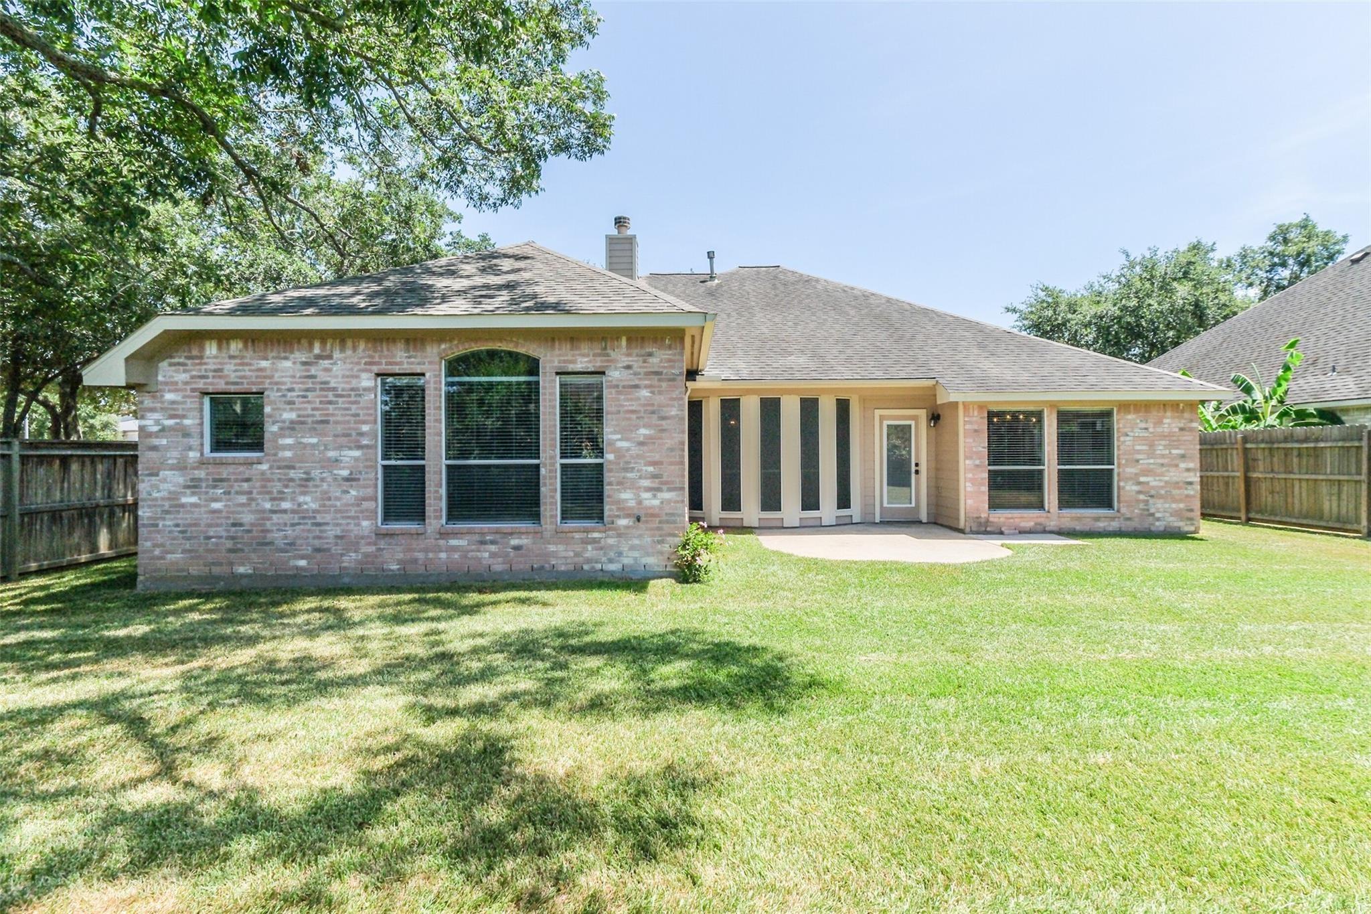
Gorgeous and spacious 3-bedroom, 2-bath single-story home nestled in the highly desirable Sienna community. Perfectly positioned on a beautiful corner lot with mature trees and directly across from Sienna Crossing Elementary, this home offers an exceptional combination of charm, convenience, and comfortable living. All-new front landscaping creates fresh, welcoming curb appeal and a beautiful first impression.
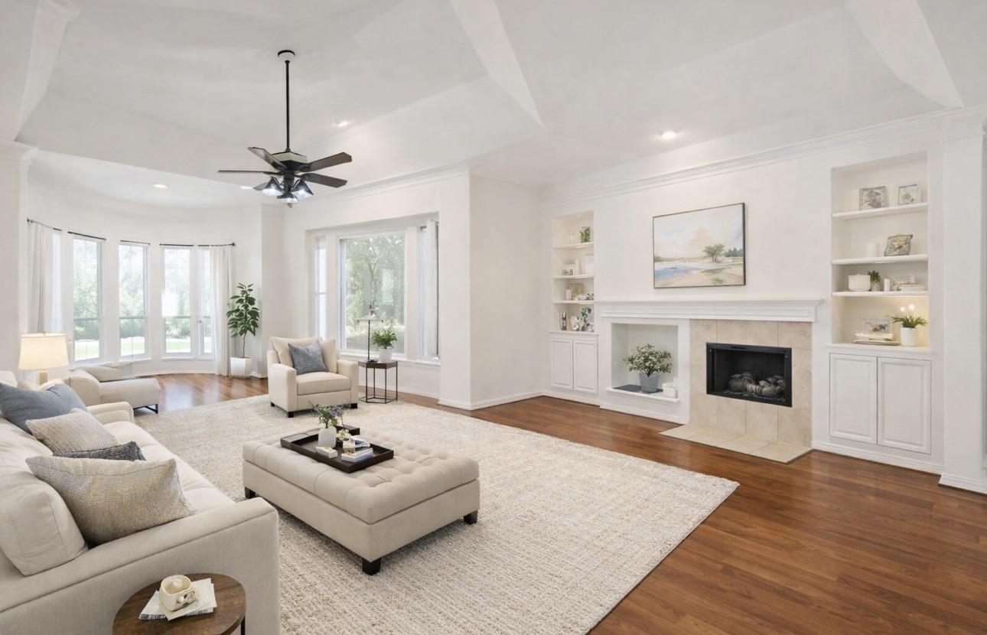
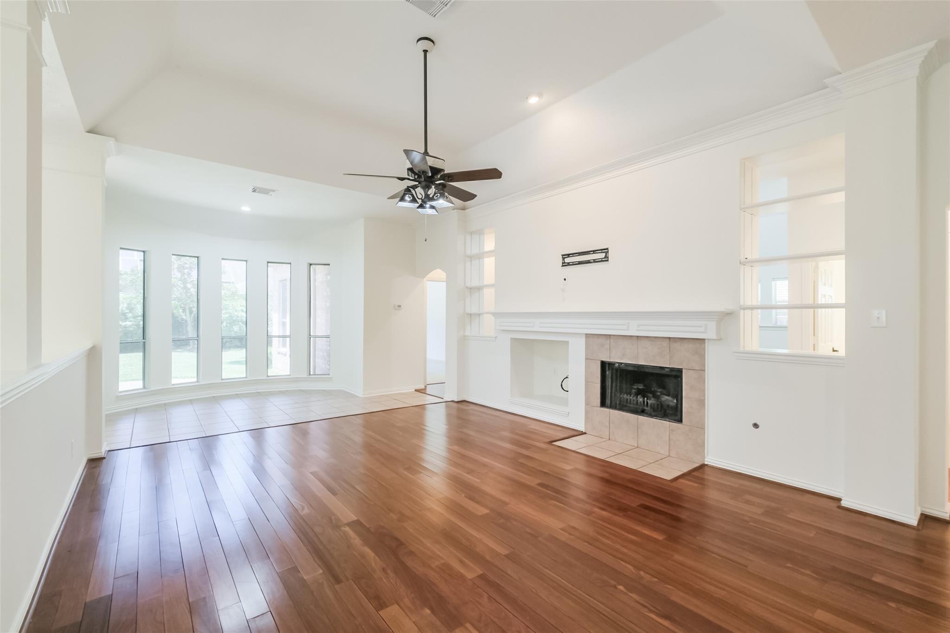
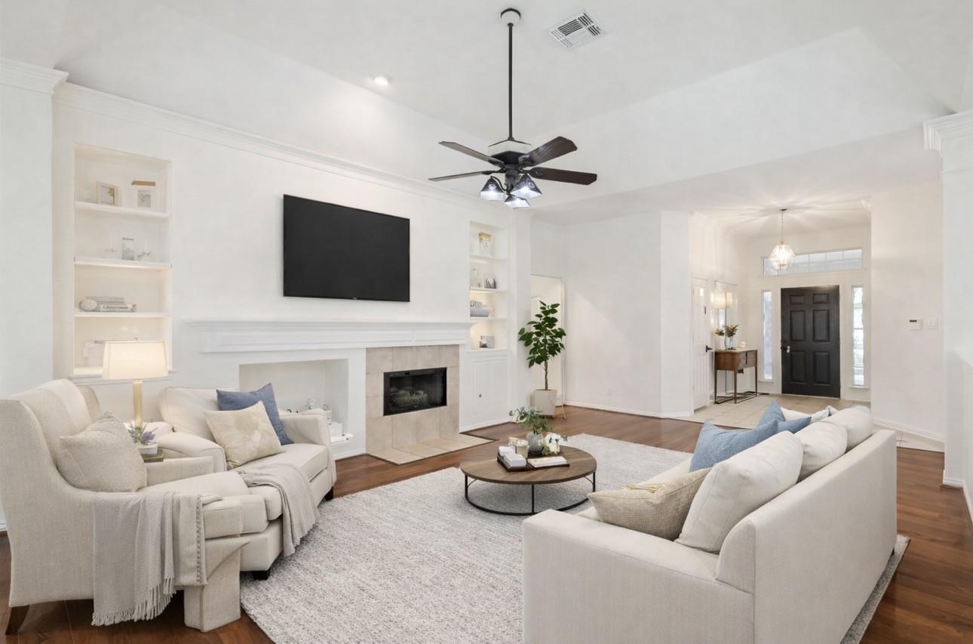
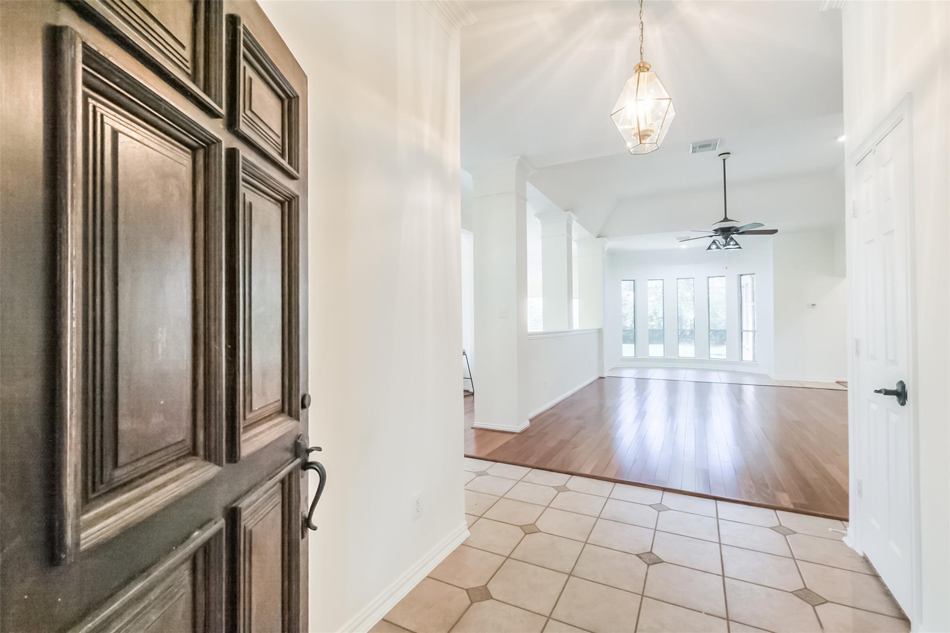
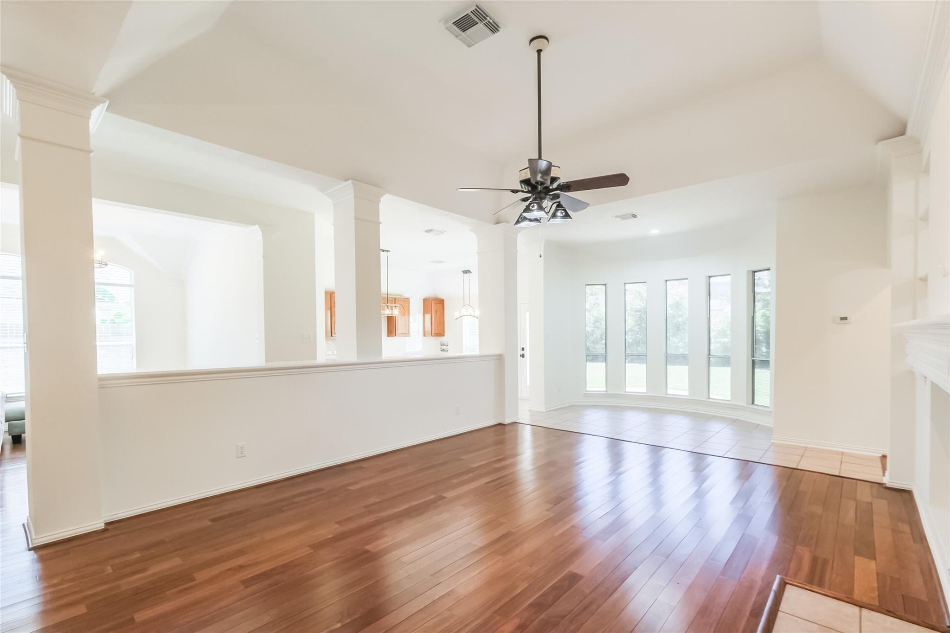
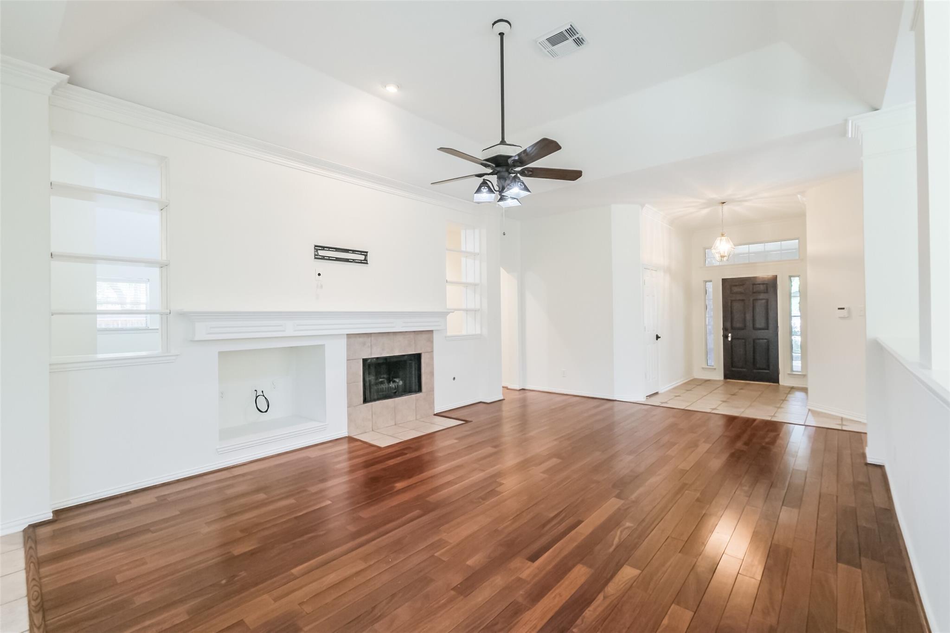
Step inside to soaring ceilings, elegant crown molding, and a bright, open layout designed for both everyday living and entertaining. The expansive living room features rich wood flooring, a cozy gas fireplace, and custom built-in shelving, creating a warm and inviting space to gather.
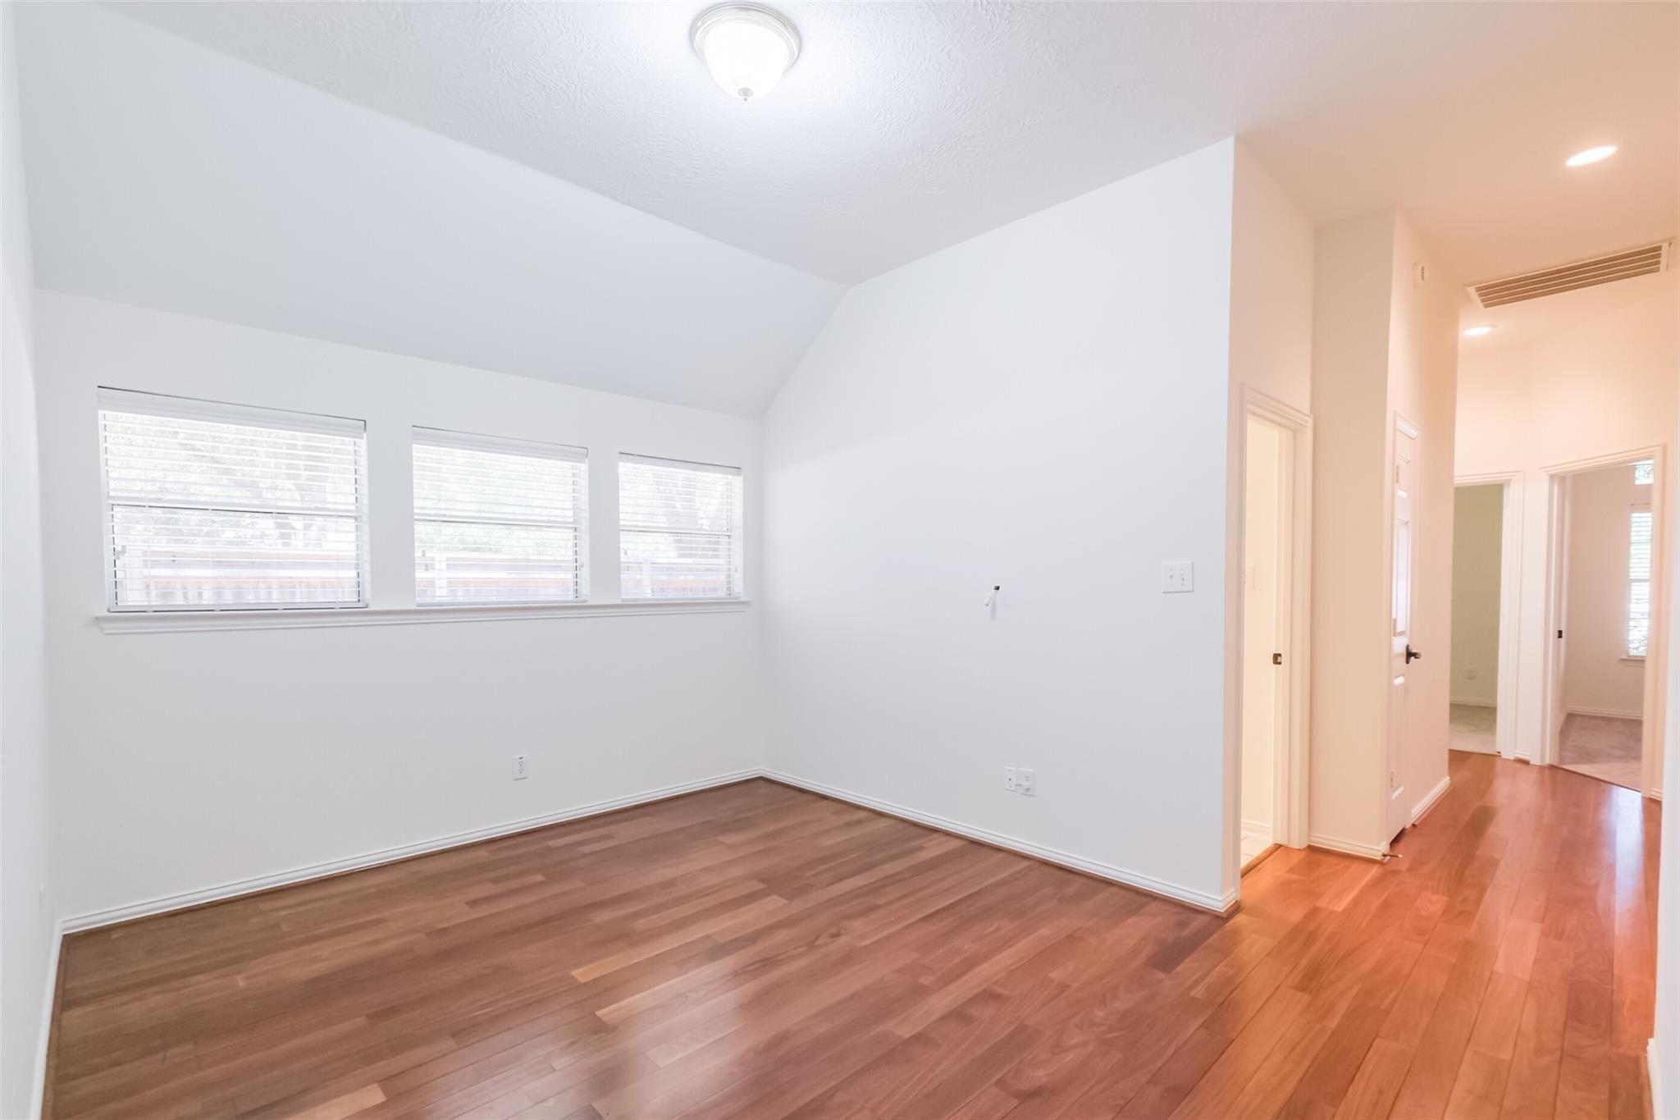
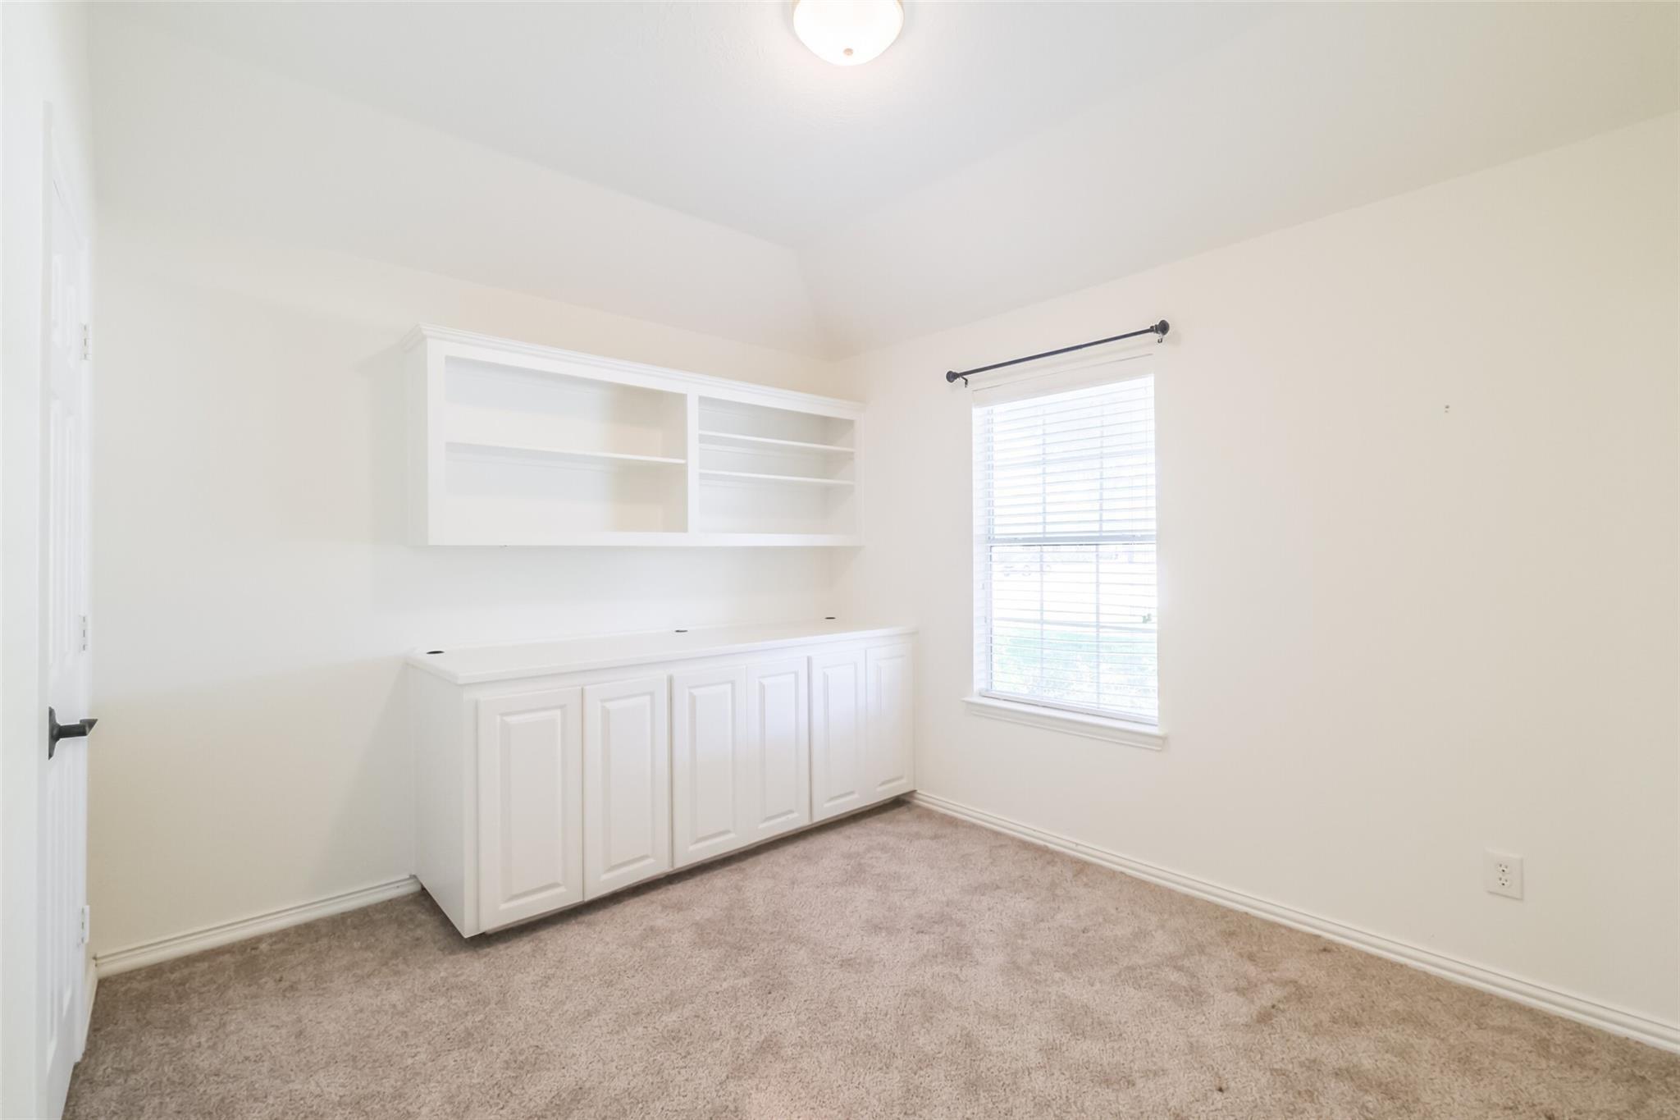
A versatile bonus room provides endless possibilities as a home office, game room, flex space, or additional bedroom.
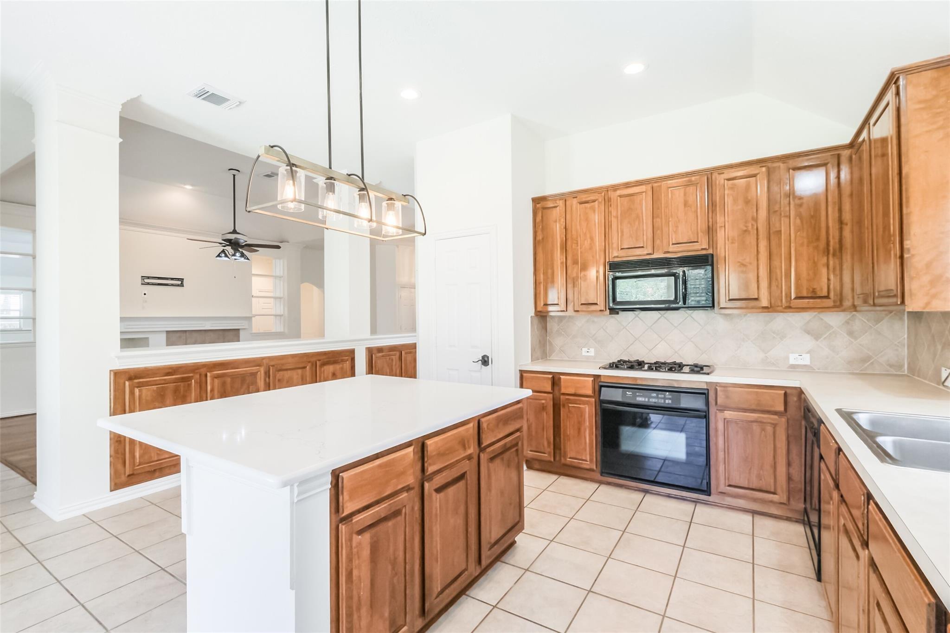
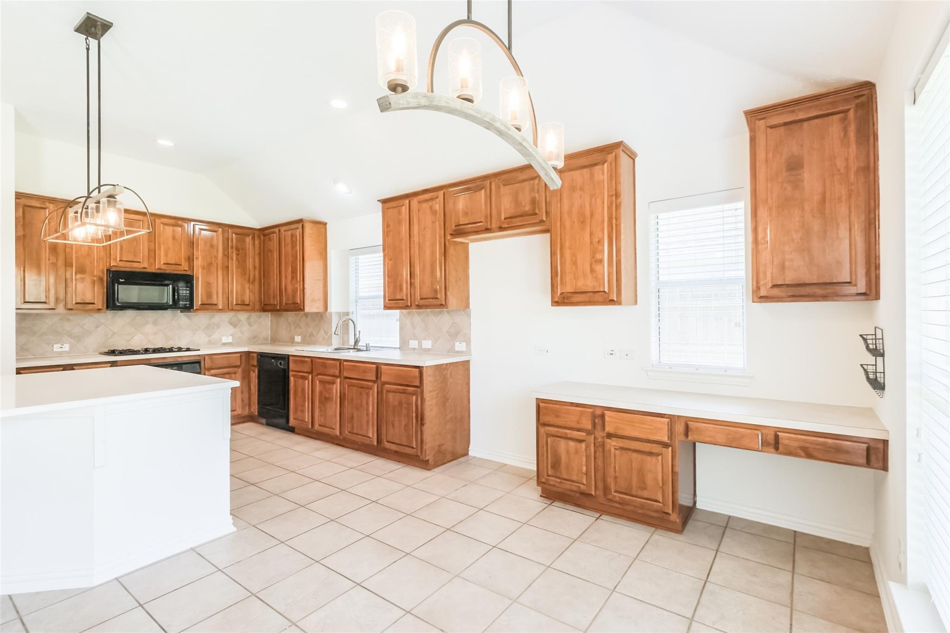
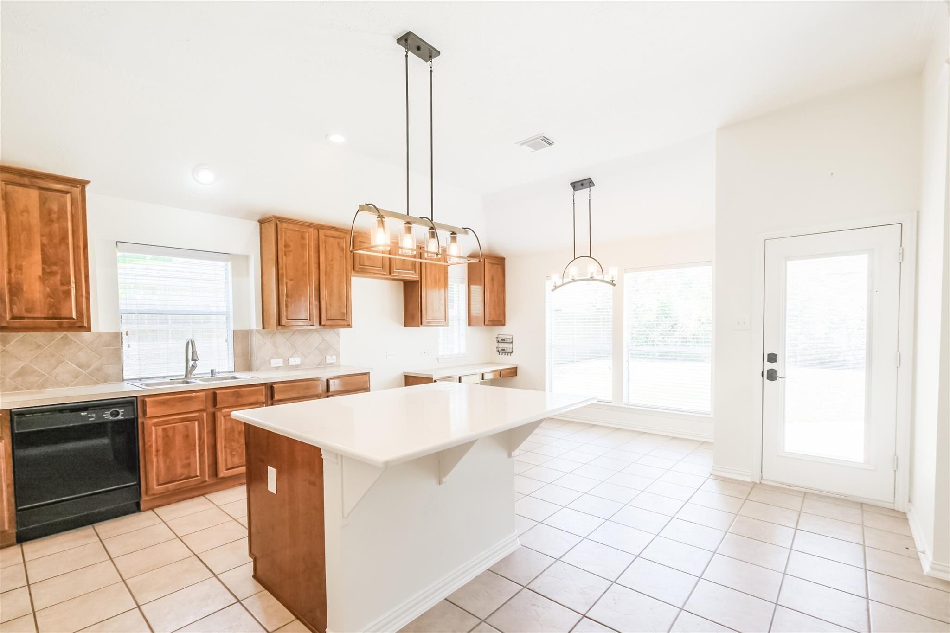
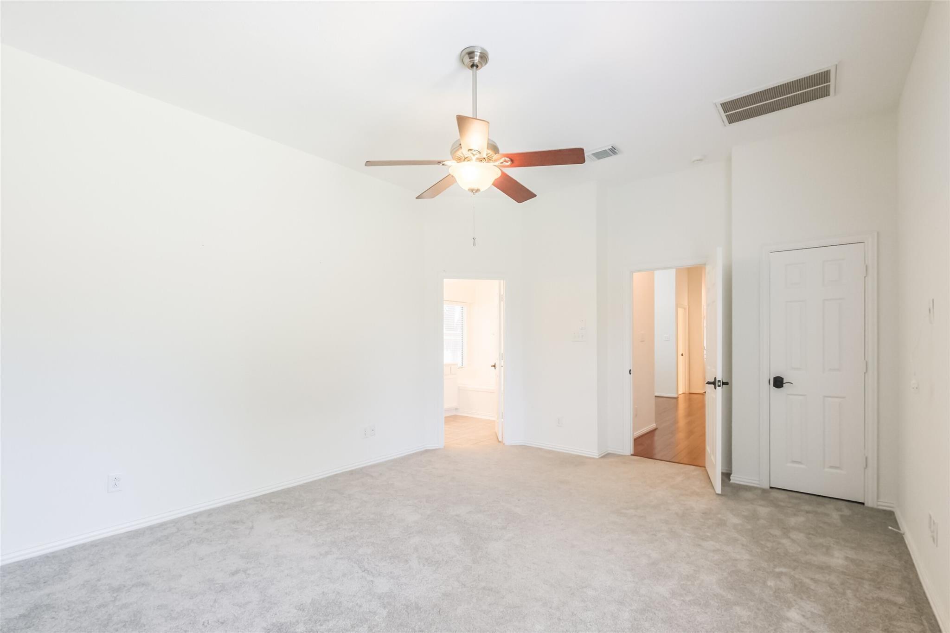
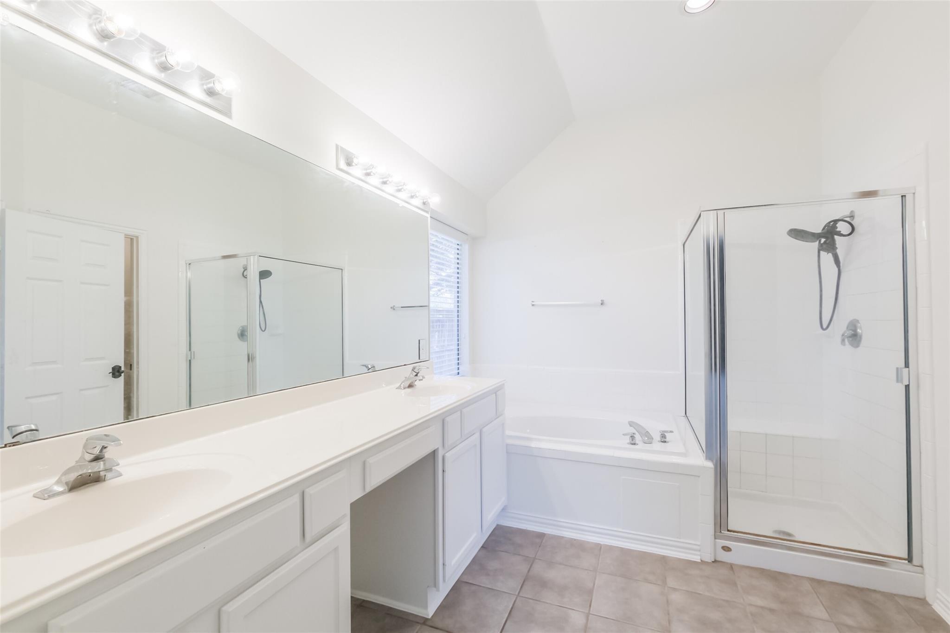
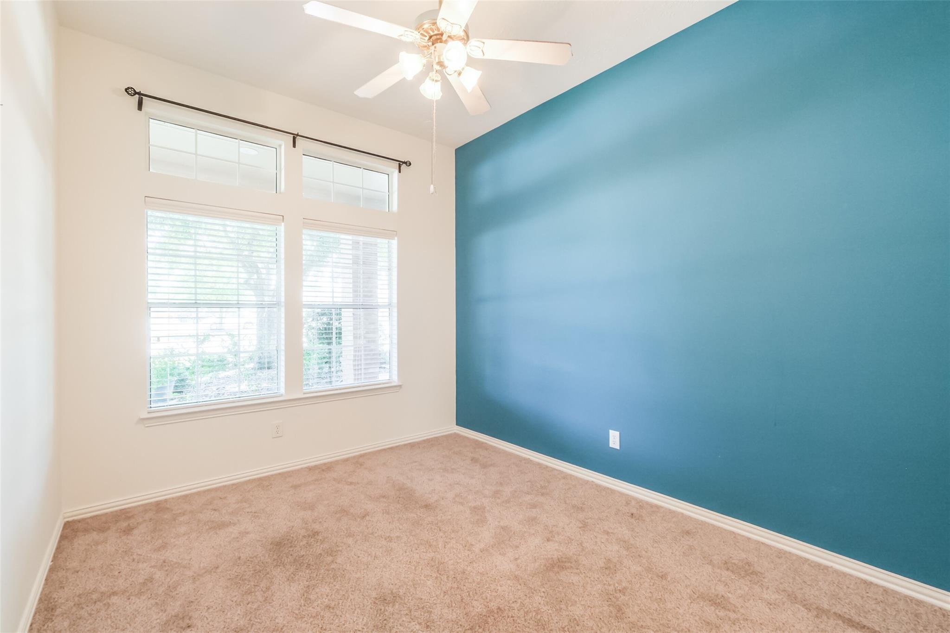
Fresh interior paint, updated lighting, and new carpet bring a clean, modern feel throughout.
Step inside to soaring ceilings, elegant crown molding, and a bright, open layout designed for both everyday living and entertaining. The expansive living room features rich wood flooring, a cozy gas fireplace, and custom built-in shelving, creating a warm and inviting space to gather.
A versatile bonus room provides endless possibilities as a home office, game room, flex space, or additional bedroom.
Fresh interior paint, updated lighting, and new carpet bring a clean, modern feel throughout.
Overview
Property Type
Residential
Location
3819 Bailey Lane, Missouri City, TX 77459
MLS ID
43969937
Listing Last Updated
Property Features & Amenities
Interior
Total Bedrooms
3
Full Bathrooms
2
Half Bathrooms
1
Flooring
Brick, Carpet, Tile, Wood
Appliances
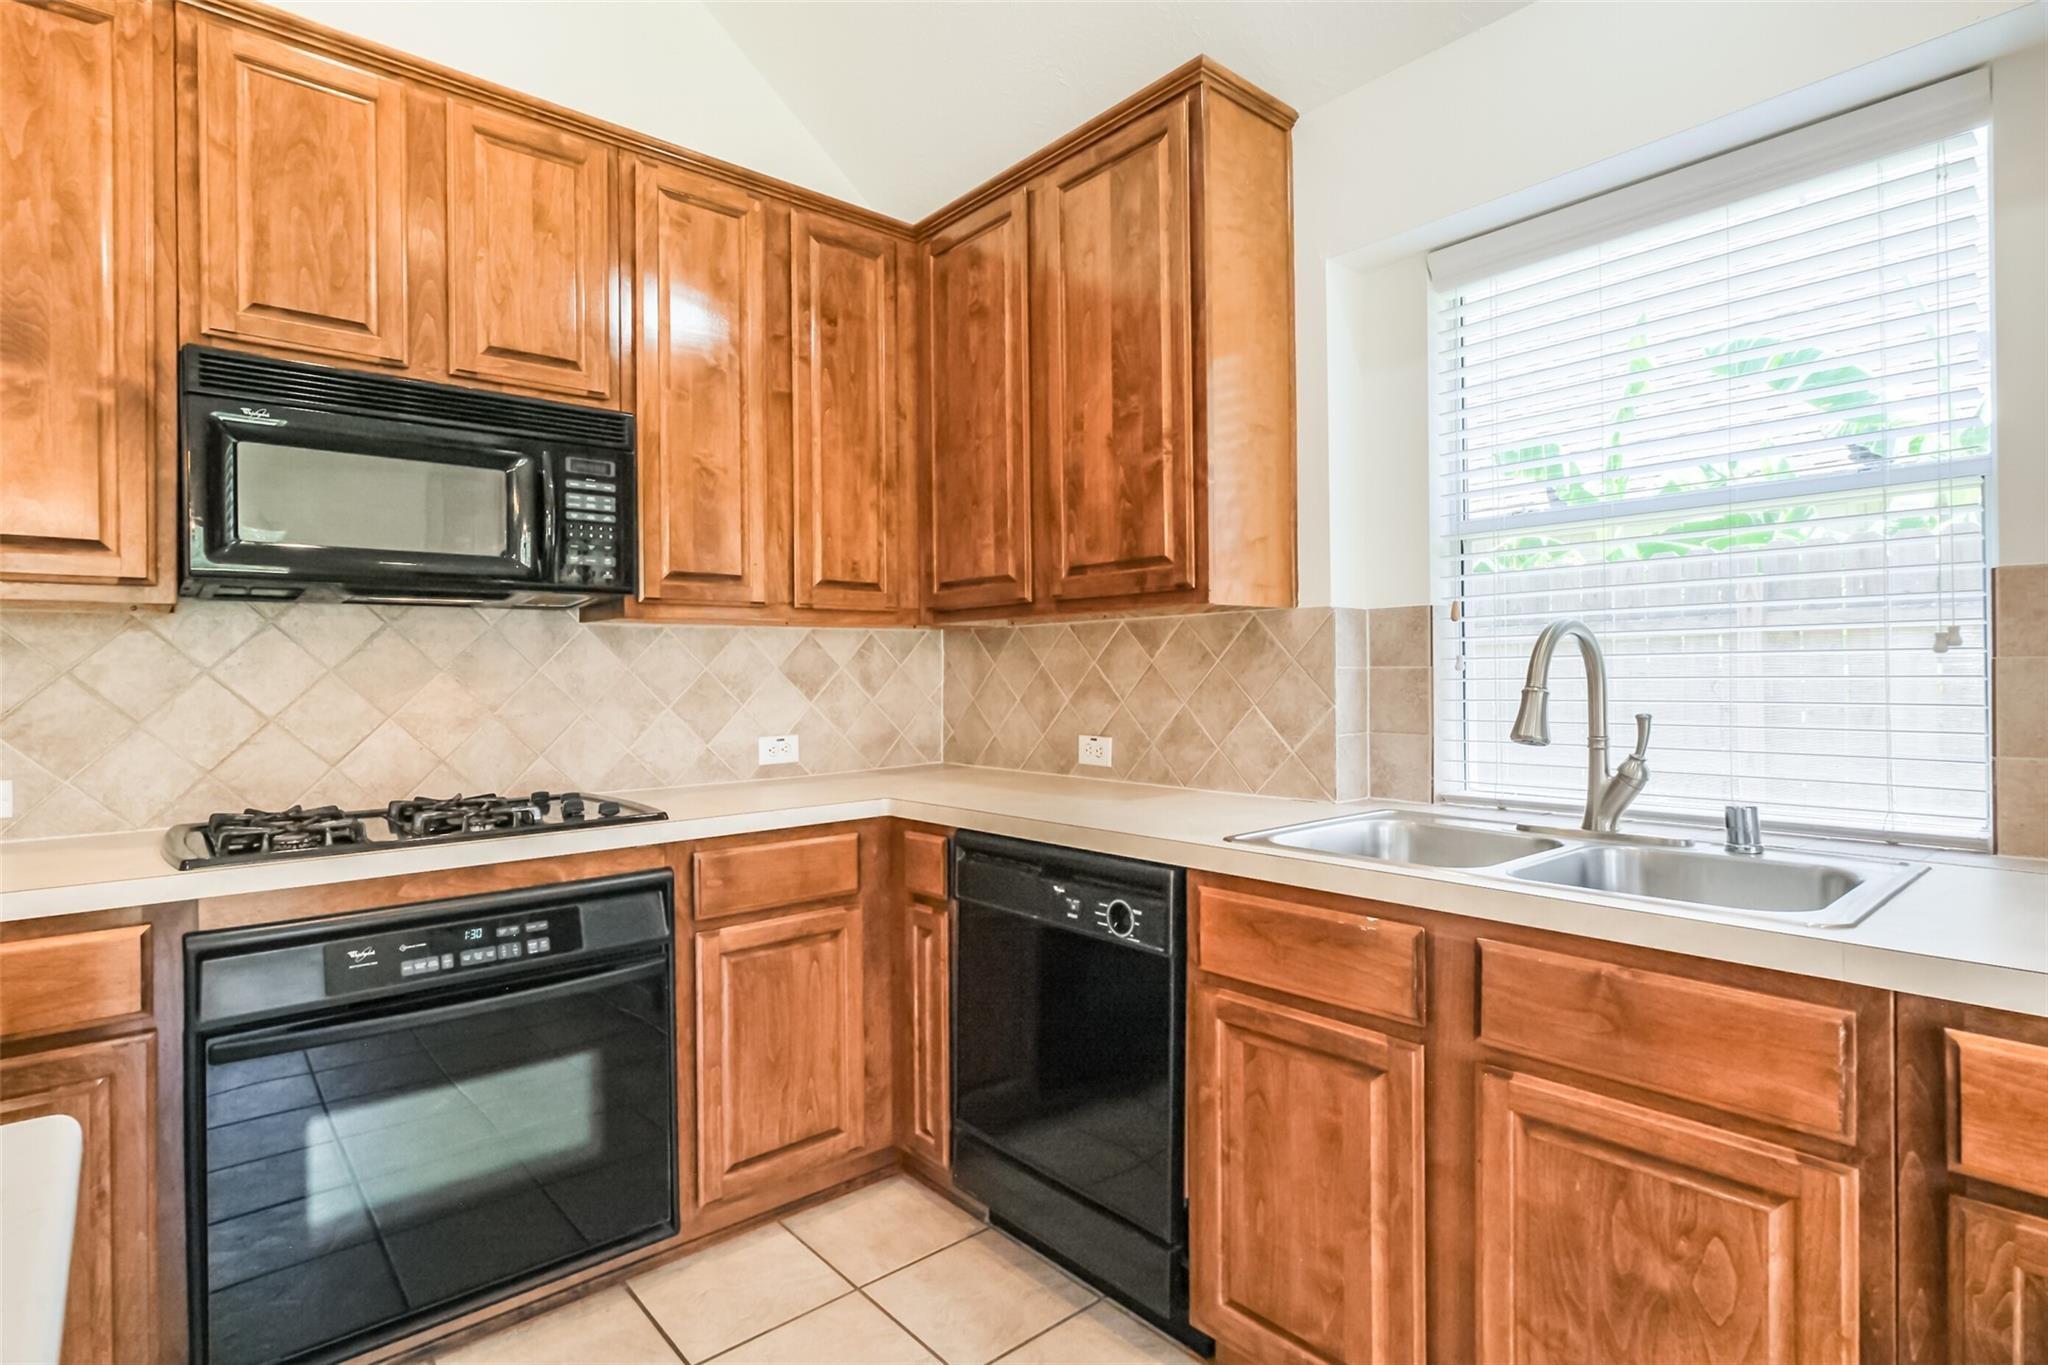
Convection Oven, Microwave, Electric Cooktop, Dishwasher
Other Interior Features
Crown Molding, High Ceilings, Prewired for Alarm System, All Bedrooms Down, Sitting Area, Walk-In Closet(s)
Exterior
Stories
1
Garage Spaces
2.0
Roof
Composition
Lot Features
Corner Lot, Near Golf Course, 0 Up To 1/4 Acre
Parking
Attached, Double-Wide Driveway
Heat Type
Electric
Air Conditioning
Ceiling Fan(s), Gas
Sewer
Public Sewer
Substructure
Slab
Details
Total Area
2,245 Sq.Ft.
Architecture Styles
Traditional
Financial
Price
$389,000
Real Estate Tax
$9,889/yr
HOA
$1,428/yr
Exclusive Listing Agents