Property Description
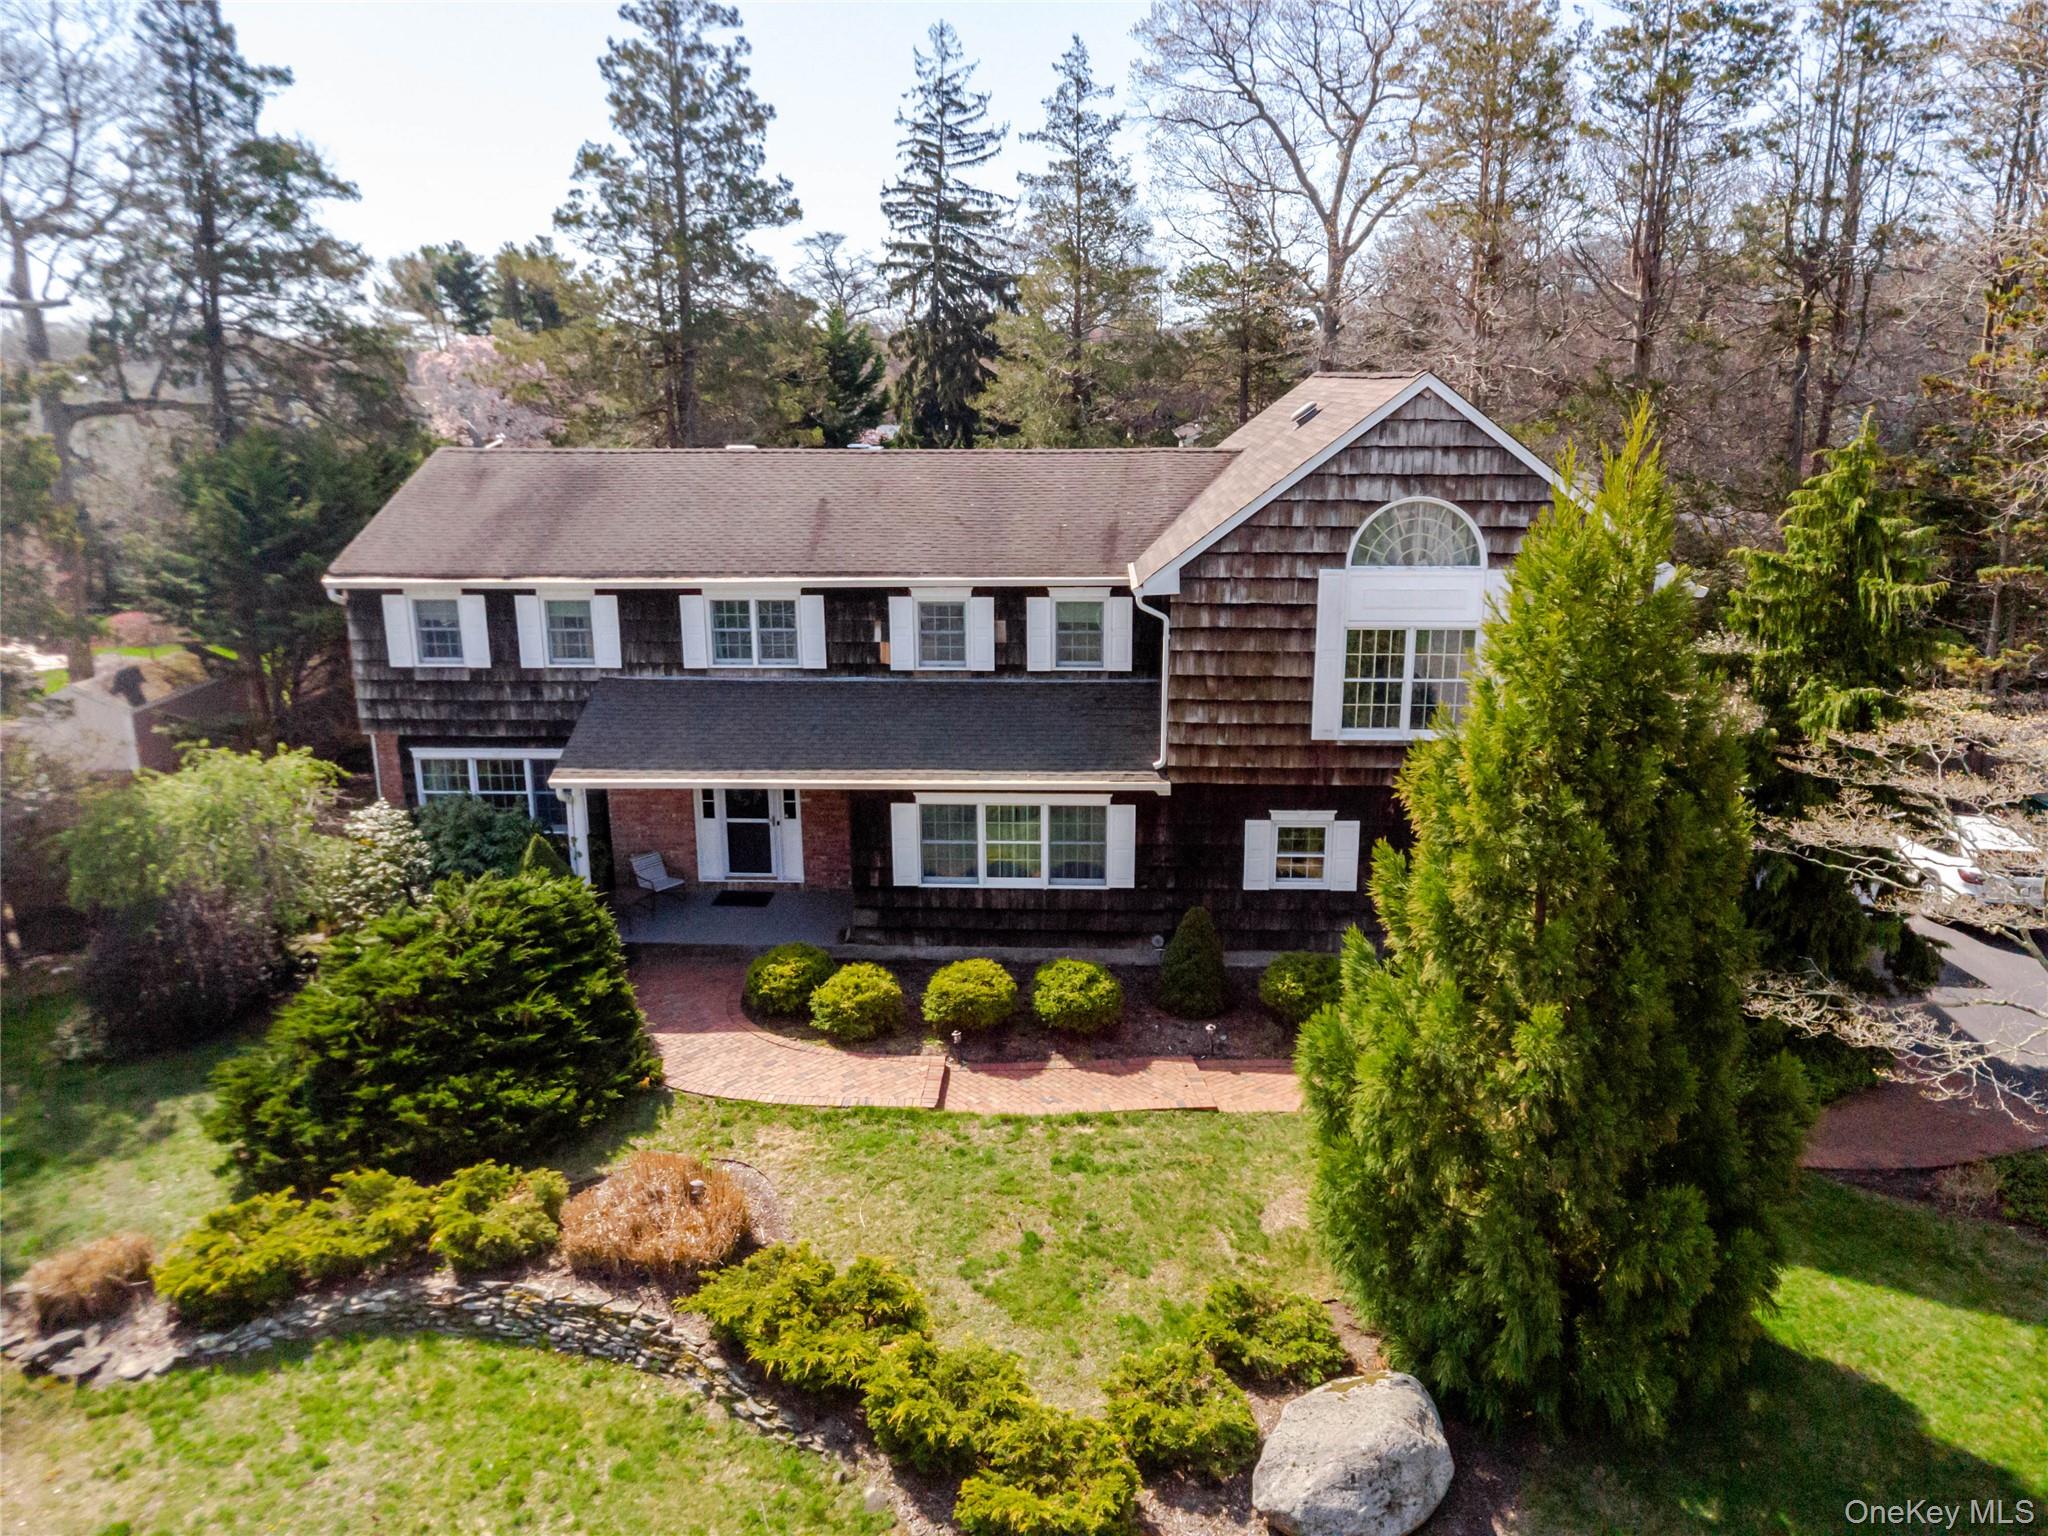
Experience refined coastal living in this exceptional custom built colonial, gracefully positioned South of Montauk Highway on a tranquil court. Just moments from Main Street and a short stroll to the East Islip Marina with its boat docks, beach, and playground, this home is nestled within the highly desirable East Islip School District.
This distinguished residence offers 6 beautifully appointed bedrooms. The expansive primary suite exudes serenity with its sun-filled bay window and private ensuite bath. A second ensuite bedroom provides luxurious comfort for guests or extended family. Three full bathrooms and one half bath ensure ample convenience throughout the home.
Designed for both elegance and ease, the main level features a formal living room, a sophisticated dining room, and a warm den anchored by a classic fireplace. The gourmet kitchen is a chef's delight, showcasing an induction stove, double oven, and generous prep space. An oversized mudroom and laundry room with exceptional storage connects seamlessly to the two car garage.
The estate like backyard spans nearly 3/4 of an acre, offering a true outdoor sanctuary. An impressive L-shaped 20x40 pool with a 12x12 extension is framed by a bluestone patio, creating the perfect setting for gatherings, relaxation, and summer luxury.
Additional highlights include central air, a water softening system, a reverse osmosis system in the kitchen, and a full basement providing abundant storage.
This distinguished residence offers 6 beautifully appointed bedrooms. The expansive primary suite exudes serenity with its sun-filled bay window and private ensuite bath. A second ensuite bedroom provides luxurious comfort for guests or extended family. Three full bathrooms and one half bath ensure ample convenience throughout the home.
Designed for both elegance and ease, the main level features a formal living room, a sophisticated dining room, and a warm den anchored by a classic fireplace. The gourmet kitchen is a chef's delight, showcasing an induction stove, double oven, and generous prep space. An oversized mudroom and laundry room with exceptional storage connects seamlessly to the two car garage.
The estate like backyard spans nearly 3/4 of an acre, offering a true outdoor sanctuary. An impressive L-shaped 20x40 pool with a 12x12 extension is framed by a bluestone patio, creating the perfect setting for gatherings, relaxation, and summer luxury.
Additional highlights include central air, a water softening system, a reverse osmosis system in the kitchen, and a full basement providing abundant storage.
Overview
Property Type
Residential
Location
4 Josephine Lane, East Islip, NY 11730
MLS ID
938022
Listing Last Updated
Property Features & Amenities
Interior
Total Bedrooms
6
Full Bathrooms
3
Half Bathrooms
1
Appliances
Cooktop, Dishwasher, Microwave, Oven, Refrigerator, Oil Water Heater, Water Softener Owned
Other Interior Features
Breakfast Bar, Ceiling Fan(s), Chefs Kitchen, Eat-in Kitchen, Entrance Foyer, Formal Dining, Granite Counters, High Ceilings, His and Hers Closets, Open Kitchen, Pantry, Primary Bathroom, Recessed Lighting, Walk-In Closet(s)
Exterior
Garage Spaces
2.0
Water Source
Public
Utilities
Electricity Connected
Pool
In Ground, Outdoor Pool, Vinyl
Lot Features
Corner Lot, Front Yard, Near Shops
Parking
Attached, Garage
Heat Type
Hot Water
Air Conditioning
Central Air
Sewer
Public Sewer
Other Exterior Features
Garden, Lighting, Mailbox
Details
Total Area
4,288 Sq.Ft.
Architecture Styles
Colonial
Financial
Price
$1,280,000
Real Estate Tax
$22,065/yr
Exclusive Listing Agents