Property Description
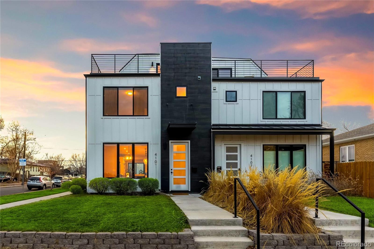
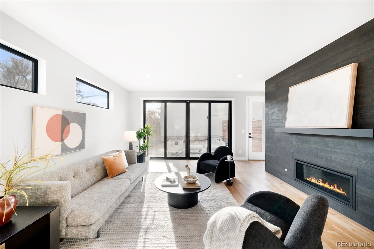
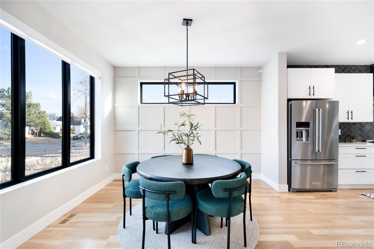
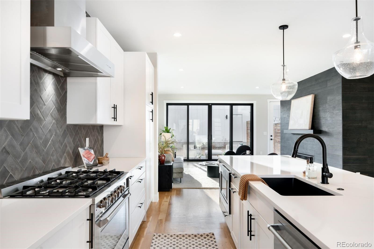
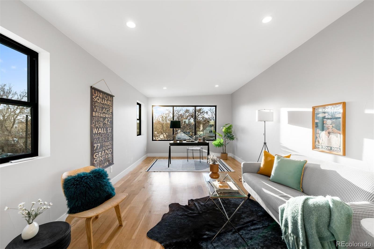
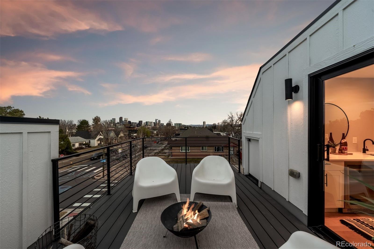
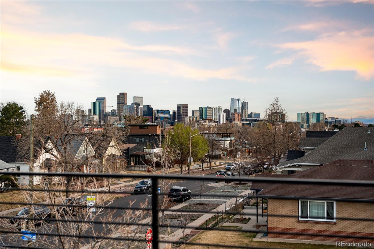
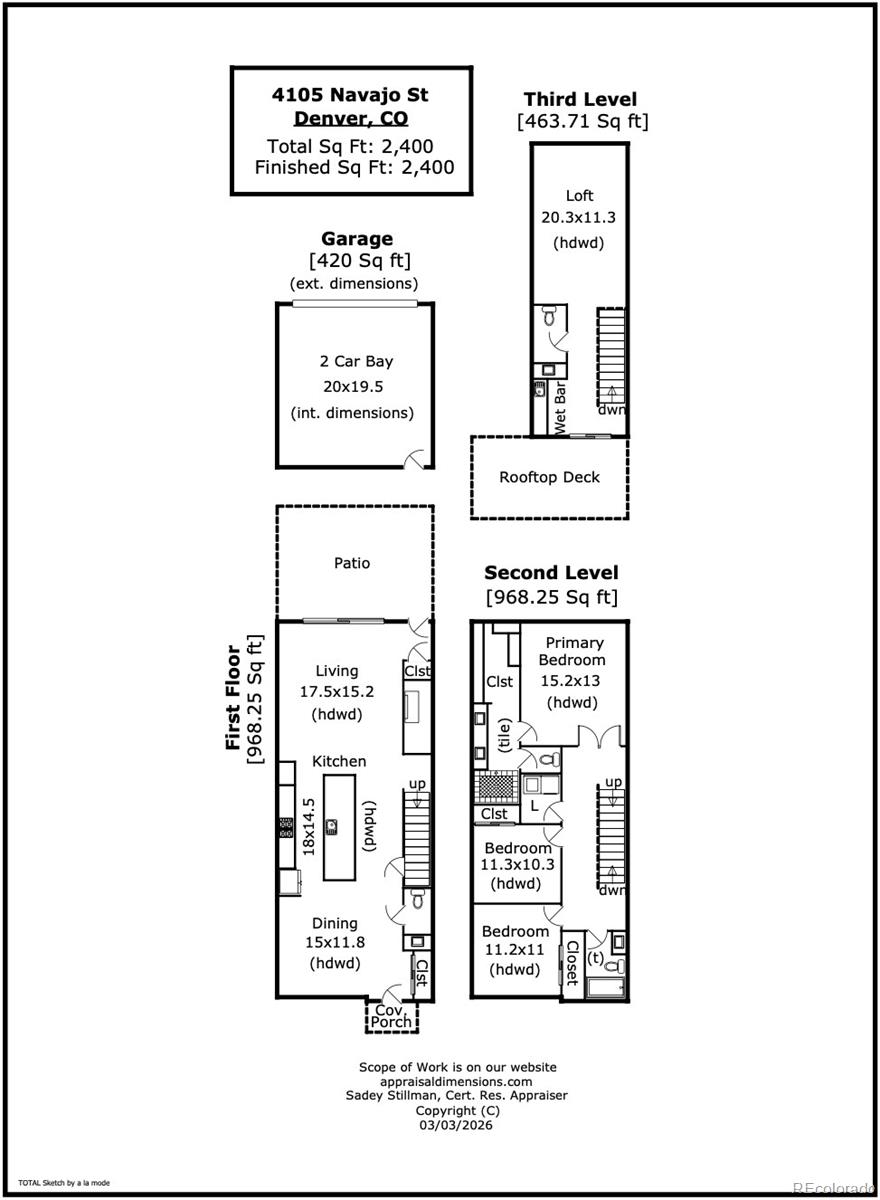
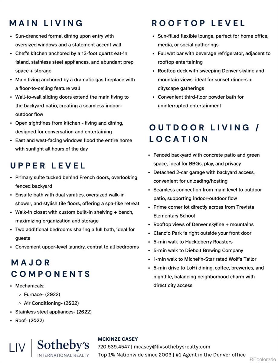
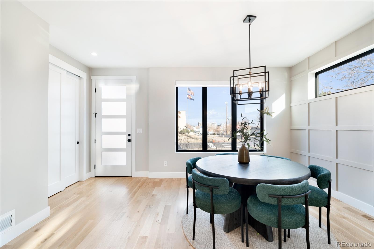
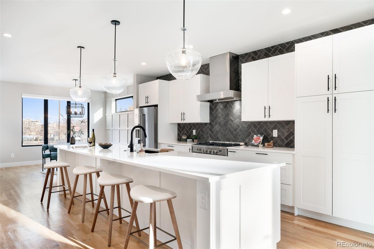
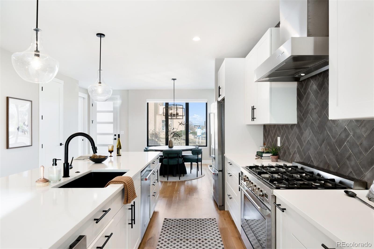
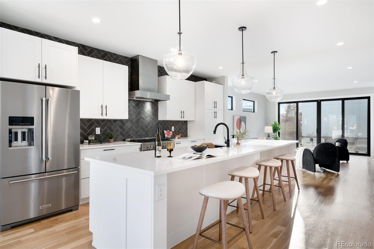
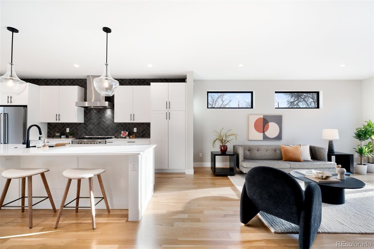
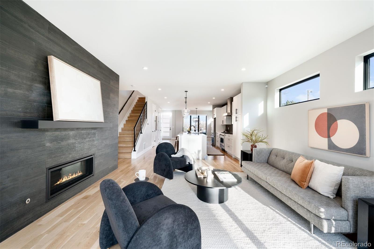
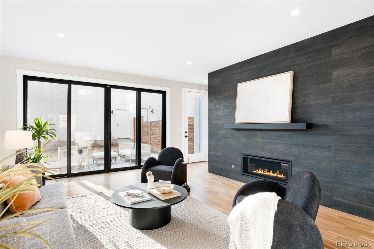
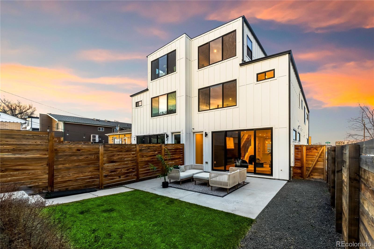
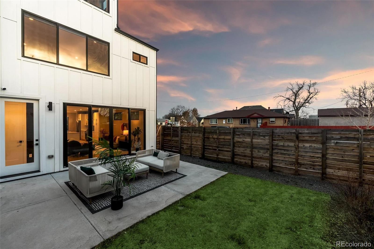
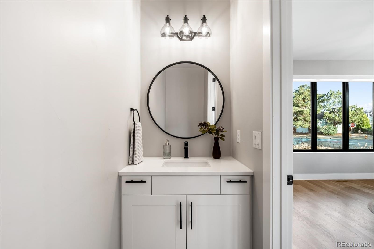
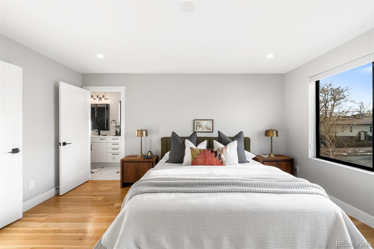
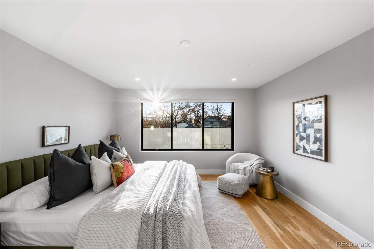
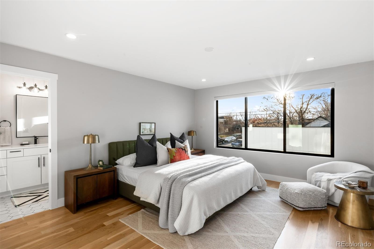
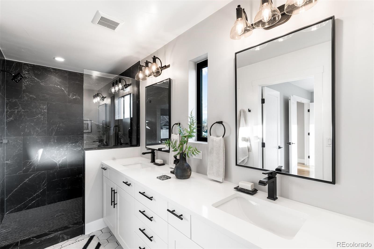
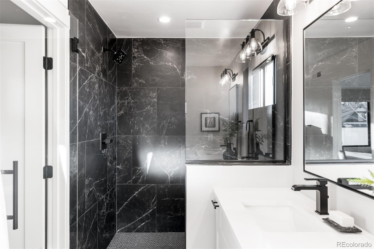
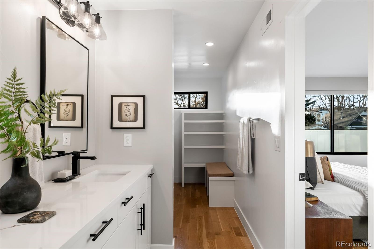
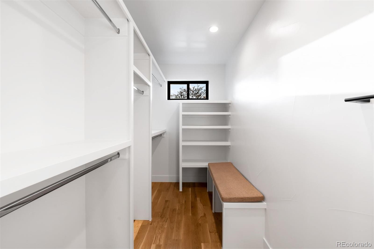
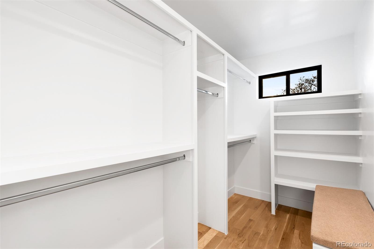
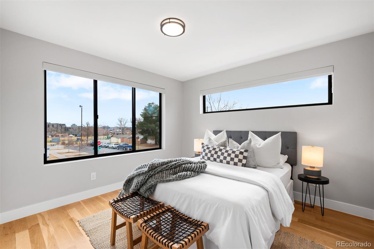
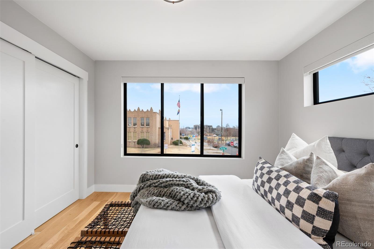
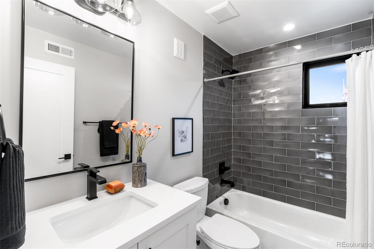
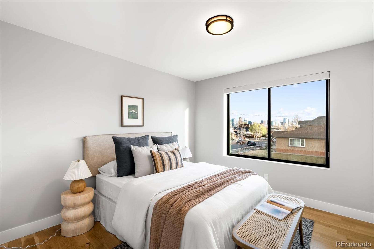
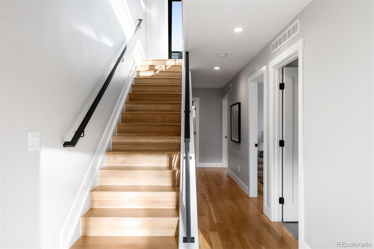
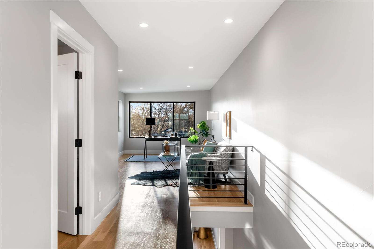
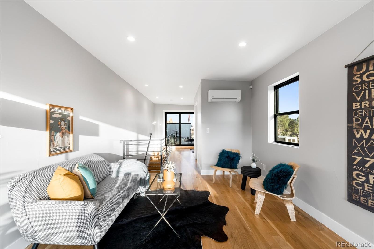
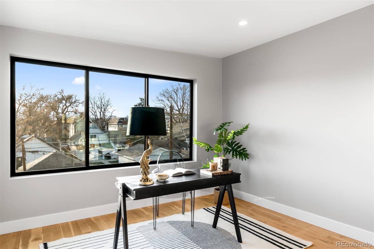
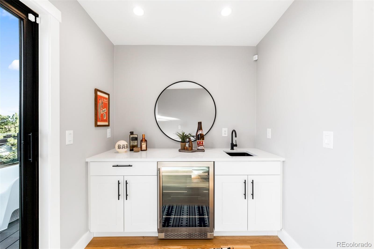
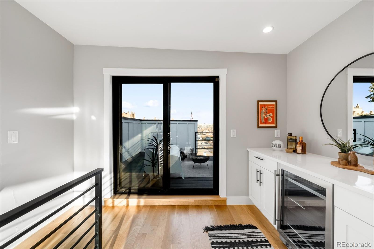
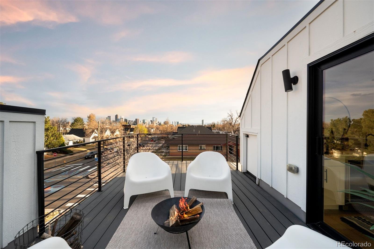
Rising three levels above a prime corner lot, 4105 Navajo captures sweeping views of the Denver skyline and Front Range. Built in 2022, this 3-bed, 4-bath home offers over 2,400+ sqft of sun-drenched living, minutes from LoHi and surrounded by multiple parks and some of Denver's most sought-after dining. Upon entry, formal dining with an accent wall + oversized windows welcomes you. The kitchen sits at the center of the home with quartz countertops, stainless steel appliances, and a dramatic 13-foot island built for casual dining and conversation. Main living is anchored by a custom fireplace + floor-to-ceiling feature wall. Wall-to-wall sliding doors open to a fenced backyard with a concrete patio and abundant southern sun exposure, plus access to the detached 2-car garage. Upstairs, the primary suite is tucked behind French doors and overlooks the backyard through oversized windows. The ensuite bath features dual vanities, charming tile floors, and an oversized walk-in shower, while the spacious walk-in closet includes built-in shelving. Two additional bedrooms share a full bath on this level, along with a conveniently located laundry room. Sunlight pours through windows in every direction, filling the home with light at every hour of the day, guiding a sunny ascent to the third-floor retreat. This flexible lounge offers gathering or work-from-home space and a full wet bar with beverage refrigeration, opening to the rooftop deck- an unforgettable vantage point for entertaining among city lights and mountain sunsets. Ciancio Park is outside your front door, and staples like Huckleberry Roasters, Diebolt Brewing, and Michelin-recognized Wolf's Tailor are all moments away. With proximity to local restaurants and the energy of LoHi moments away, life here is defined by location.
Overview
Property Type
Residential
Location
4105 Navajo Street, Denver, CO 80211
Zoning
U-TU-C
MLS ID
2429669
Listing Last Updated
Property Features & Amenities
Interior
Total Bedrooms
3
Full Bathrooms
1
Three-Quarter Bathrooms
1
Half Bathrooms
2
Flooring
Tile, Wood
Appliances
Bar Fridge, Dishwasher, Disposal, Dryer, Microwave, Range, Range Hood, Refrigerator, Sump Pump, Tankless Water Heater, Washer
Other Interior Features
Eat-in Kitchen, High Ceilings, In-Law Floorplan, Kitchen Island, Open Floorplan, Primary Suite, Quartz Counters, Smart Thermostat, Walk-In Closet(s), Wet Bar
Exterior
Stories
2
Garage Spaces
2.0
Water Source
Public
Roof
Composition, Membrane
Lot Features
Level
Heat Type
Forced Air, Natural Gas
Air Conditioning
Central Air
Sewer
Public Sewer
Security Features
Security System
Other Exterior Features
Lighting, Private Yard, Rain Gutters
Details
Total Area
2,400 Sq.Ft.
Architecture Styles
Urban Contemporary
View Description
City, Mountain(s)
Financial
Price
$1,050,000
Real Estate Tax
$5,203/yr
Exclusive Listing Agents