

Property Description
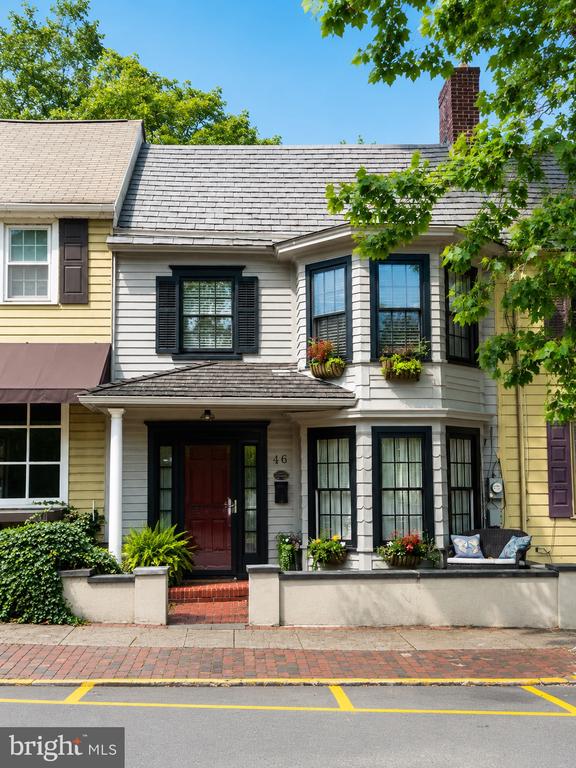
Experience the energy and charm of living right in the heart of New Hope at 46 W Ferry Street. Surrounded by the restaurants, shops, galleries, entertainment, and waterfront attractions that define this iconic river town, this three-bedroom home offers an opportunity to enjoy one of Bucks County's most vibrant locations.
The home welcomes you with a front patio--an ideal spot for morning coffee or simply taking in the activity of town. Inside, hardwood floors and distinctive architectural details bring warmth and character to the living spaces, complemented by thoughtful updates for today's lifestyle.
The eat-in kitchen features stainless steel appliances, soapstone countertops, a stylish backsplash, wood accent wall, and original pantry. Just beyond, the heated sunroom provides flexible additional living space and overlooks the fenced backyard. Whether used as a dining area, office, den, or playroom, it easily adapts to your needs.
Upstairs, the primary suite includes a private full bath with a marble countertop, spacious shower, and two closets. Two additional bedrooms share a full hall bath. The finished third floor adds another level of living space with hardwood floors, perfect for a media room, office, guest space, or lounge.
A whole-house generator adds an additional level of convenience and peace of mind.
And here, location is everything. From your front door, enjoy everything New Hope has to offer--acclaimed restaurants, cafes, boutiques, art galleries, the Bucks County Playhouse, Delaware Canal towpath, and Delaware River. Cross the bridge into Lambertville for even more dining and shopping, or spend the day biking, kayaking, and exploring this celebrated river community.
46 W Ferry Street puts you right in the middle of the New Hope lifestyle--a character-filled home with flexible living spaces, modern conveniences, and the energy of town all around you.
The home welcomes you with a front patio--an ideal spot for morning coffee or simply taking in the activity of town. Inside, hardwood floors and distinctive architectural details bring warmth and character to the living spaces, complemented by thoughtful updates for today's lifestyle.
The eat-in kitchen features stainless steel appliances, soapstone countertops, a stylish backsplash, wood accent wall, and original pantry. Just beyond, the heated sunroom provides flexible additional living space and overlooks the fenced backyard. Whether used as a dining area, office, den, or playroom, it easily adapts to your needs.
Upstairs, the primary suite includes a private full bath with a marble countertop, spacious shower, and two closets. Two additional bedrooms share a full hall bath. The finished third floor adds another level of living space with hardwood floors, perfect for a media room, office, guest space, or lounge.
A whole-house generator adds an additional level of convenience and peace of mind.
And here, location is everything. From your front door, enjoy everything New Hope has to offer--acclaimed restaurants, cafes, boutiques, art galleries, the Bucks County Playhouse, Delaware Canal towpath, and Delaware River. Cross the bridge into Lambertville for even more dining and shopping, or spend the day biking, kayaking, and exploring this celebrated river community.
46 W Ferry Street puts you right in the middle of the New Hope lifestyle--a character-filled home with flexible living spaces, modern conveniences, and the energy of town all around you.
Overview
Property Type
Residential
Location
46 W FERRY STREET, NEW HOPE, PA 18938
Year Built
1820
Zoning
CC
MLS ID
PABU2129102
Listing Last Updated
Property Features & Amenities
Interior
Total Bedrooms
3
Full Bathrooms
2
Half Bathrooms
1
Flooring
Ceramic Tile, Hardwood
Laundry Room
Basement
Appliances
Built-In Microwave, Built-In Range, Dishwasher, Disposal, Oven - Self Cleaning, Oven/Range - Electric, Refrigerator, Washer, Dryer, Stainless Steel Appliances
Other Interior Features
Attic, Combination Dining/Living, Floor Plan - Traditional, Kitchen - Eat-In, Primary Bath(s), Bathroom - Stall Shower, Upgraded Countertops, Wood Floors, Recessed Lighting, Dining Area
Exterior
Stories
2
Water Source
Public
Utilities
Cable TV, Electric Available, Natural Gas Available, Phone, Sewer Available, Water Available
Pool
No Pool
Roof
Slate, Wood
Lot Features
Level
Parking
Off Street
Heat Type
Baseboard - Hot Water
Air Conditioning
Central A/C
Sewer
Public Sewer
Substructure
Stone
Disability Features
None
Security Features
Smoke Detector
Other Exterior Features
Sidewalks, Exterior Lighting, Street Lights
Details
Total Area
1,778 Sq.Ft.
Architecture Styles
Traditional, Other
View Description
City
Financial
Price
$1,150,000
Real Estate Tax
$4,730/yr
Exclusive Listing Agents

Maureen Reynolds
Licensed Real Estate Salesperson, Luxury Specialist & Architect
(215) 740-8140 [email protected]