Property Description
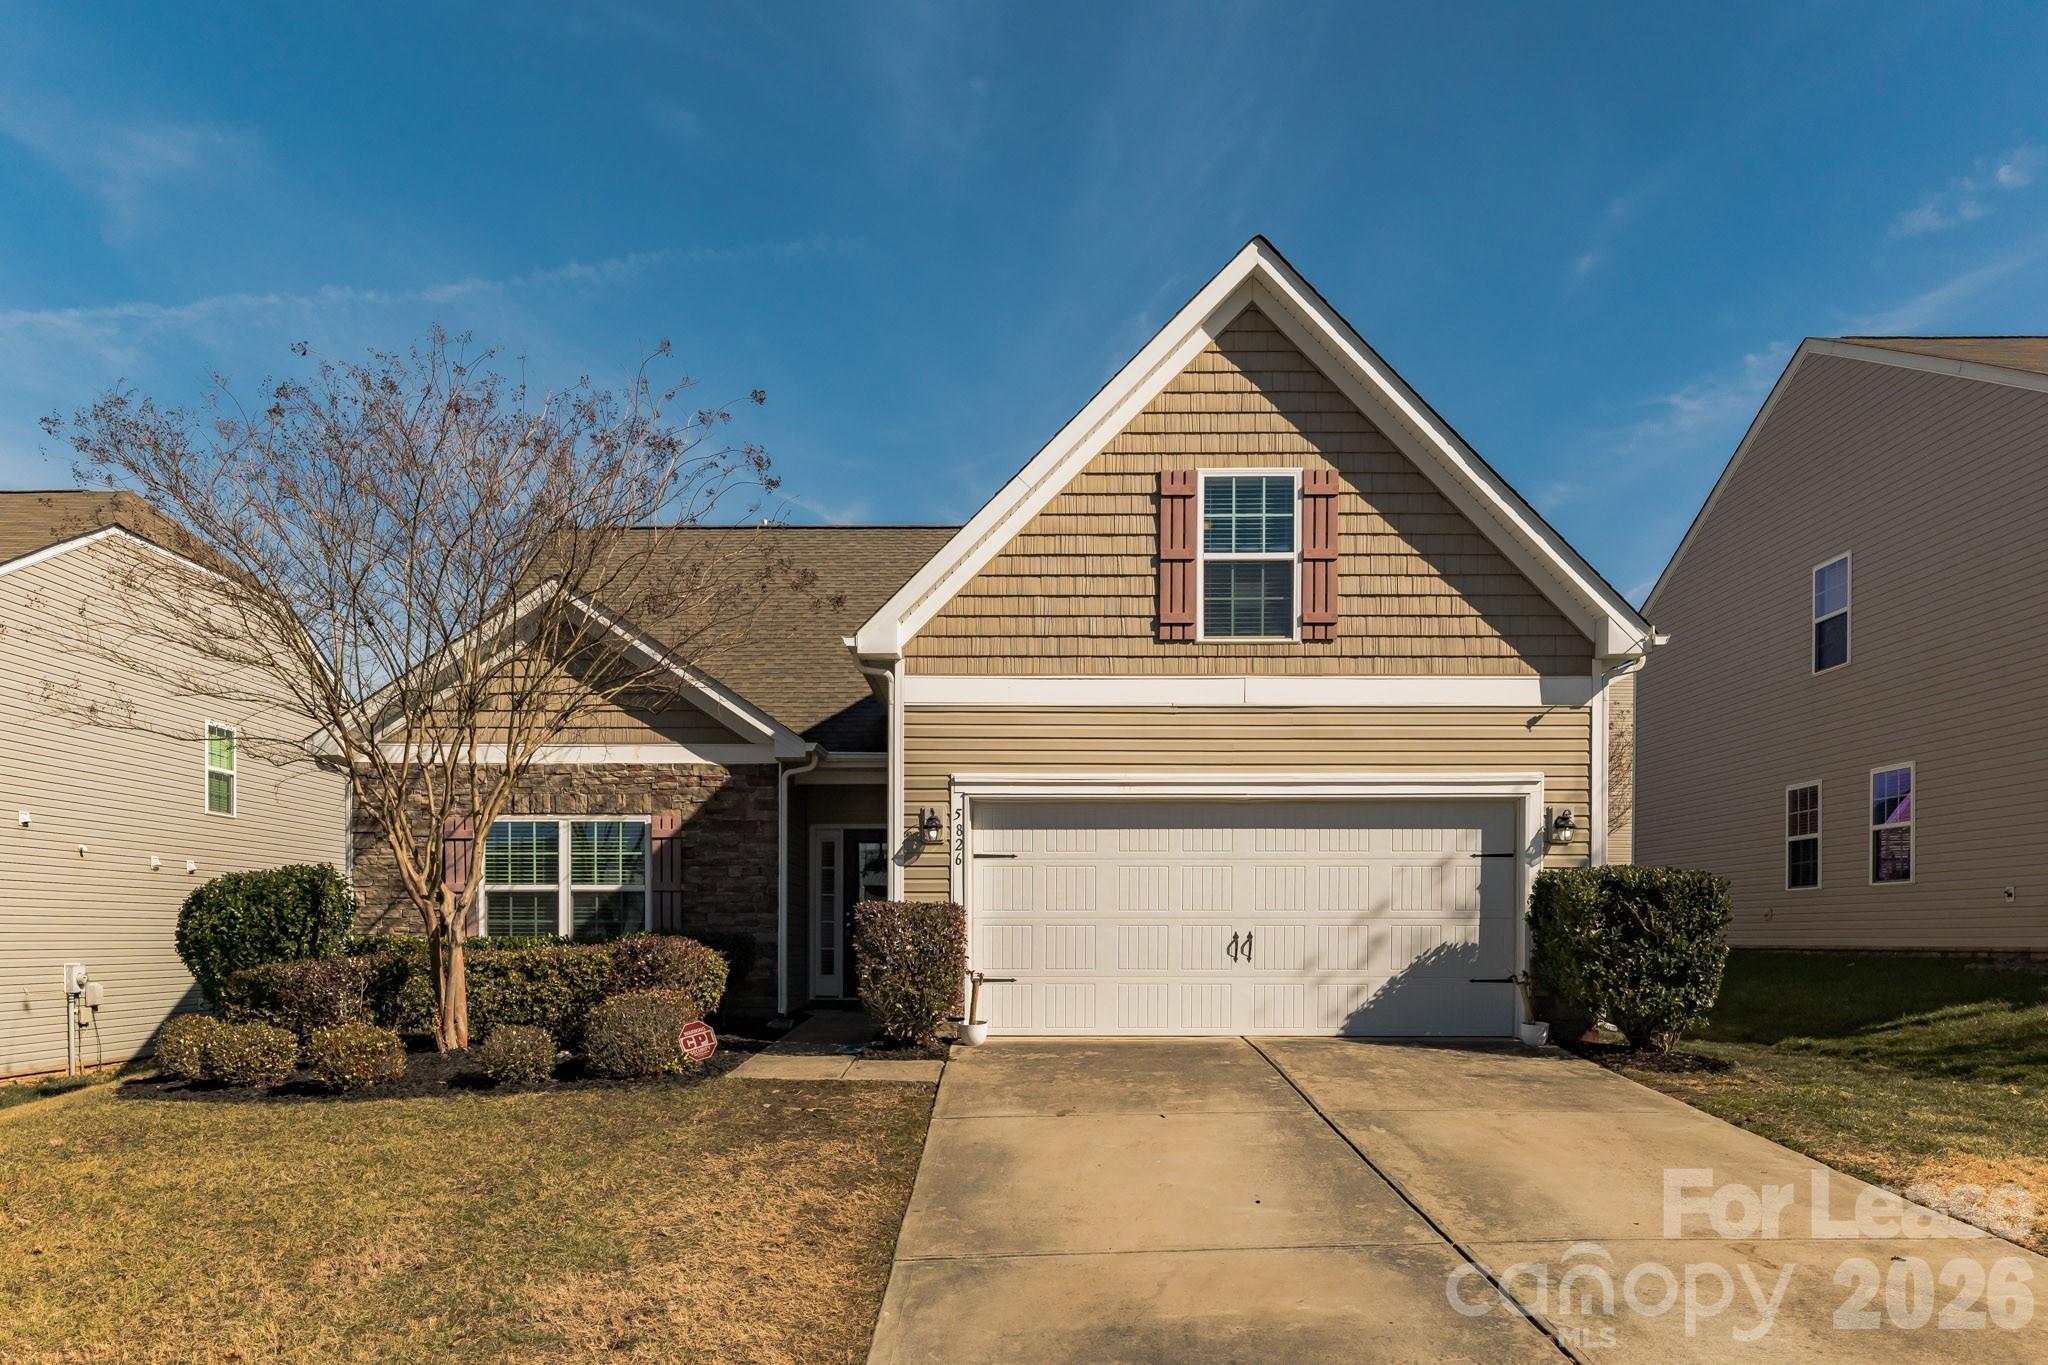
Enjoy easy, low-maintenance living in this beautifully maintained 4 bedroom ranch in Berewick!
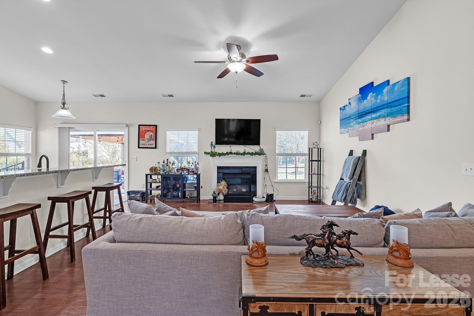
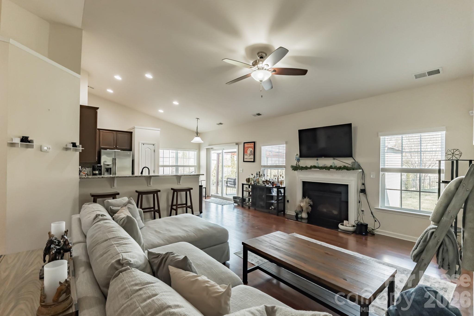
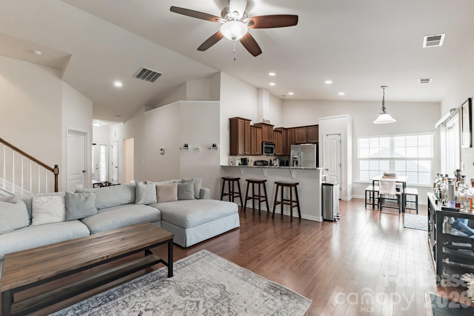
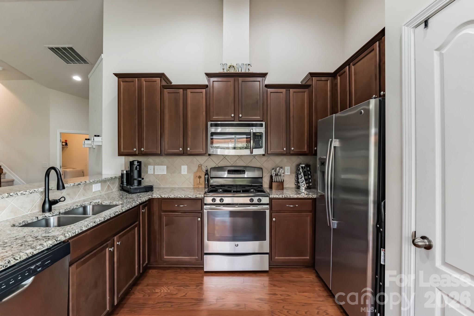
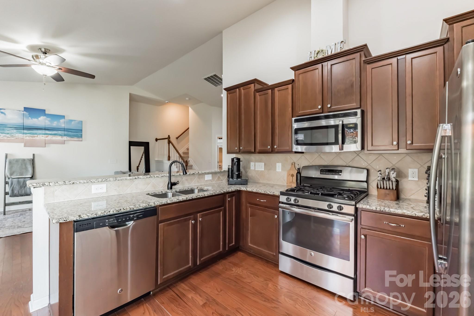
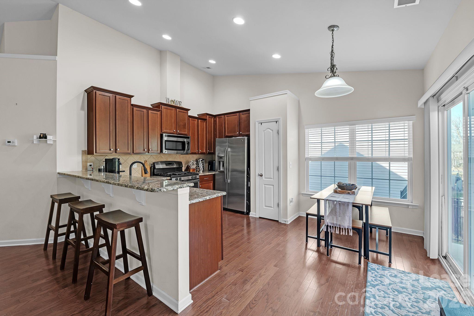
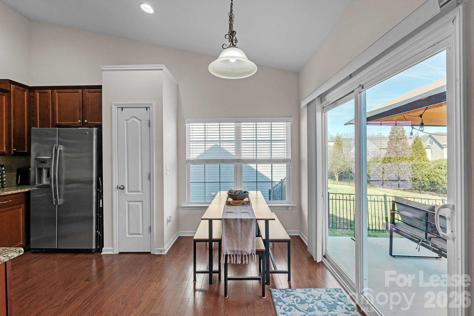
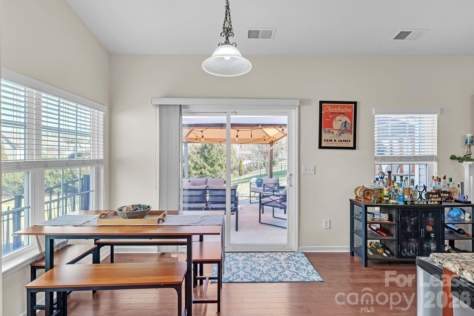
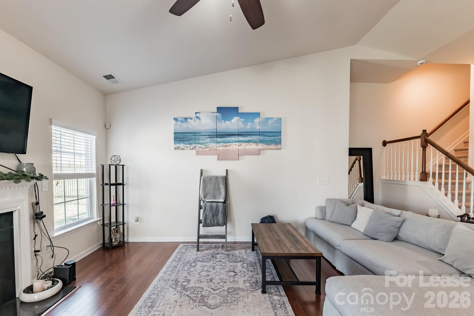
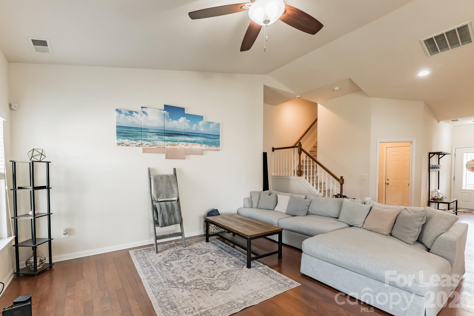
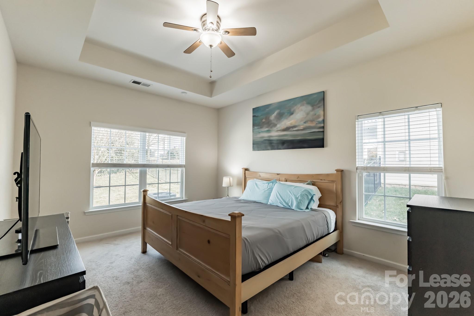
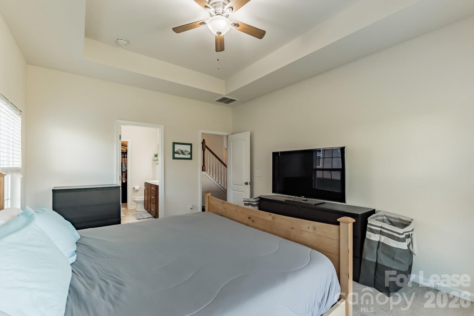
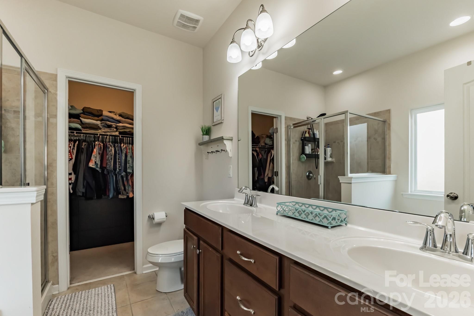
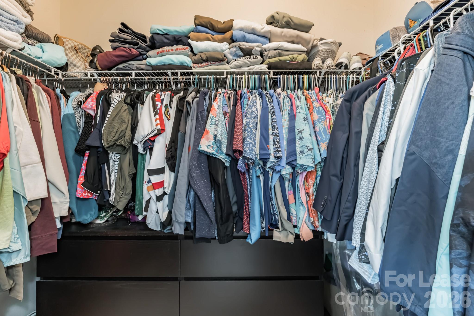
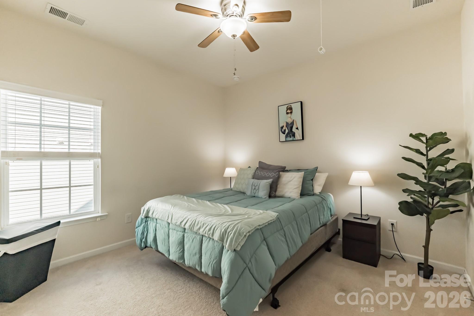
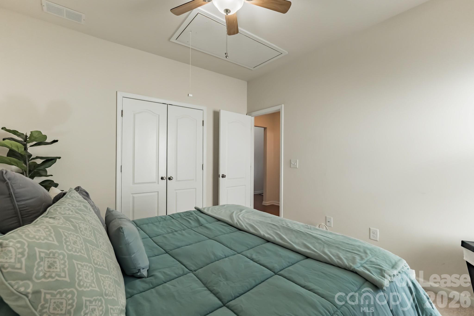
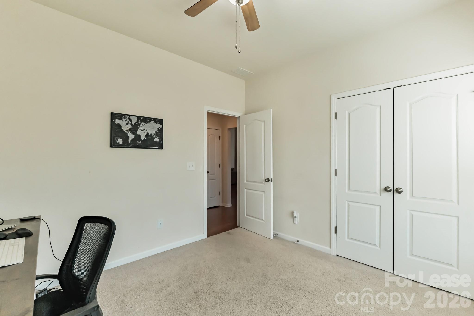
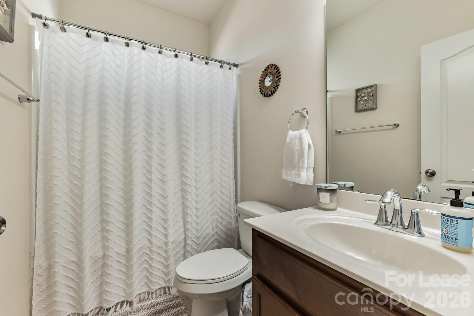
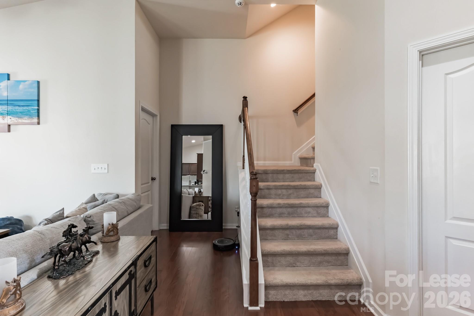
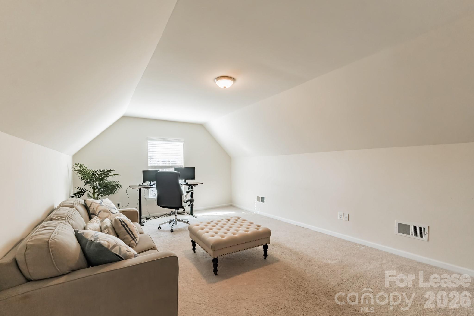
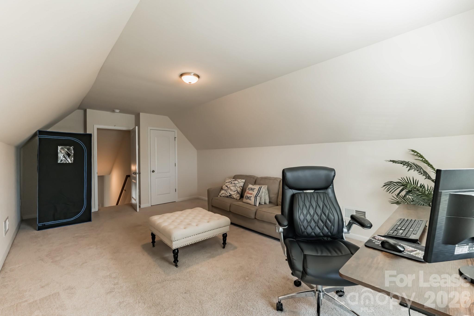
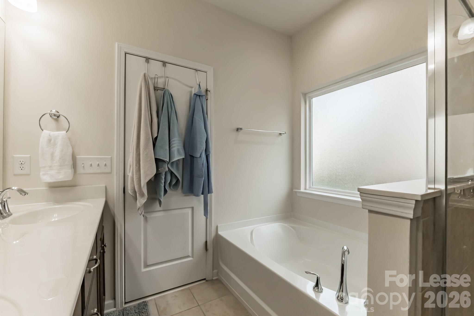
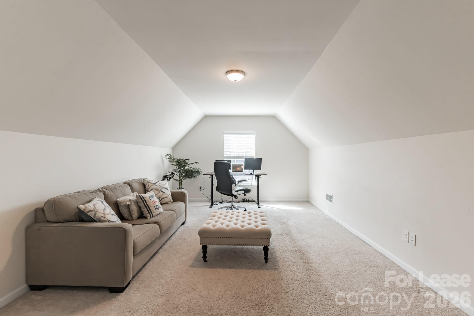
This open-concept layout features soaring ceilings, hardwood floors, and a spacious chef's kitchen with granite countertops, gas range, 42" cabinets, and a breakfast nook with bar seating. The main-level primary suite offers a tray ceiling and spa-style bath with dual vanities, soaking tub, oversized shower, and walk-in closet. A versatile upstairs bonus room works perfectly as a guest room, office, or flex space.
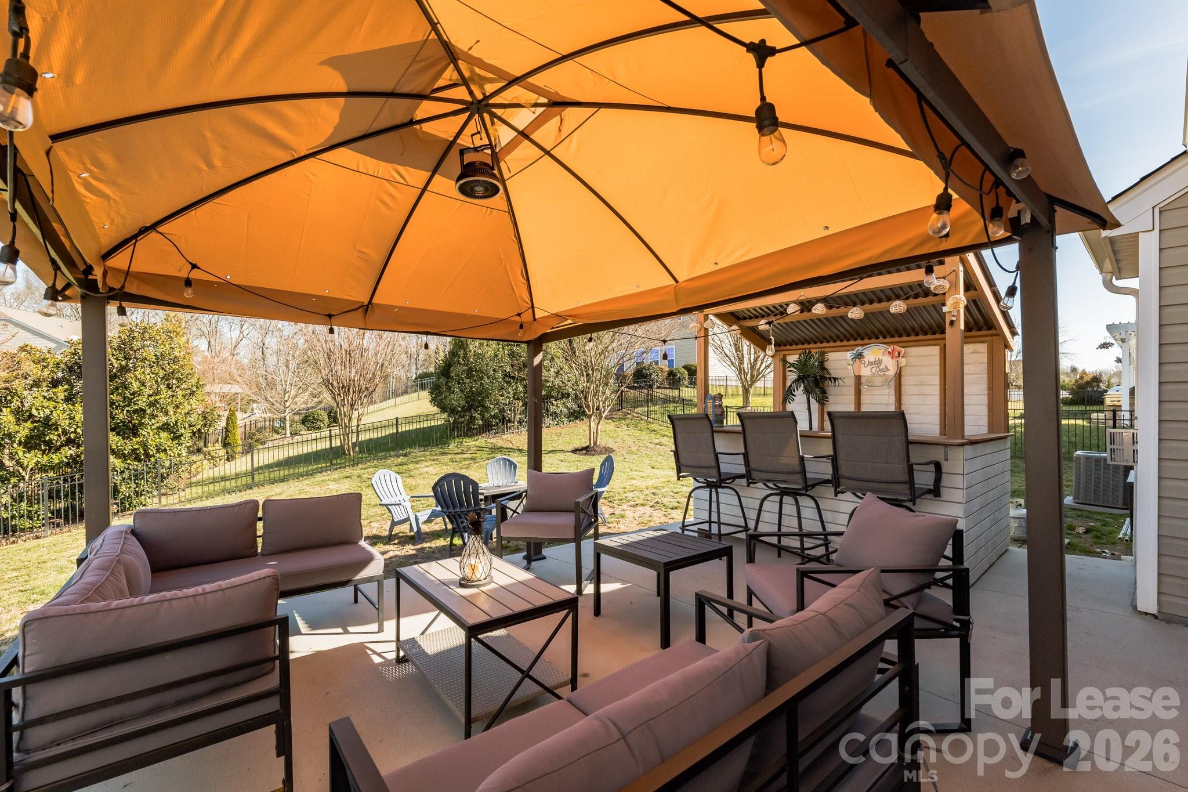
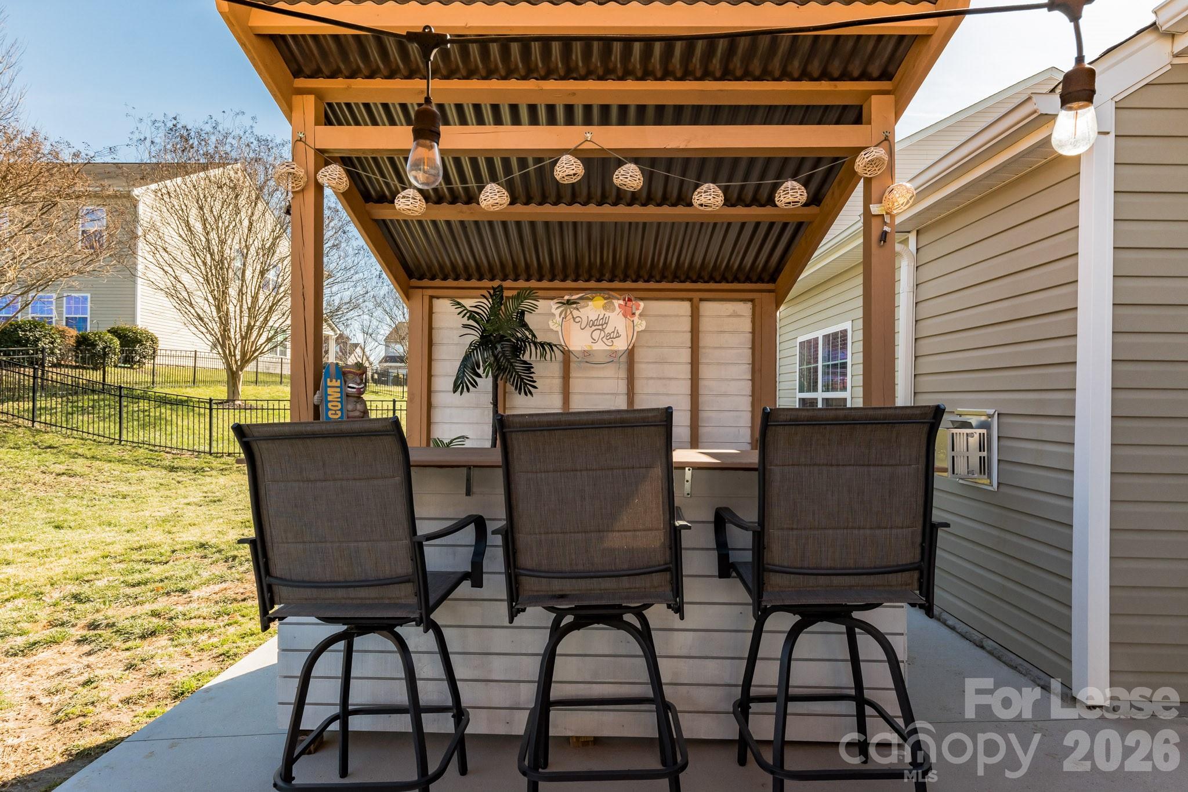
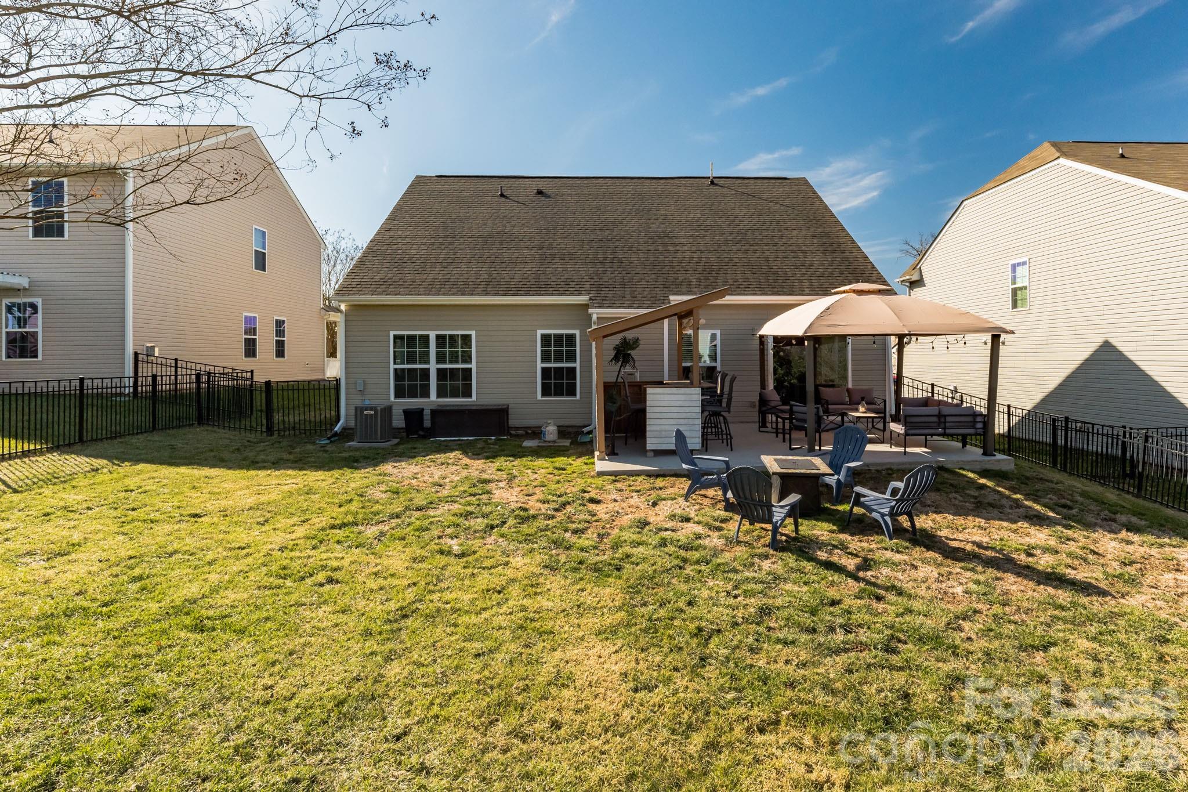
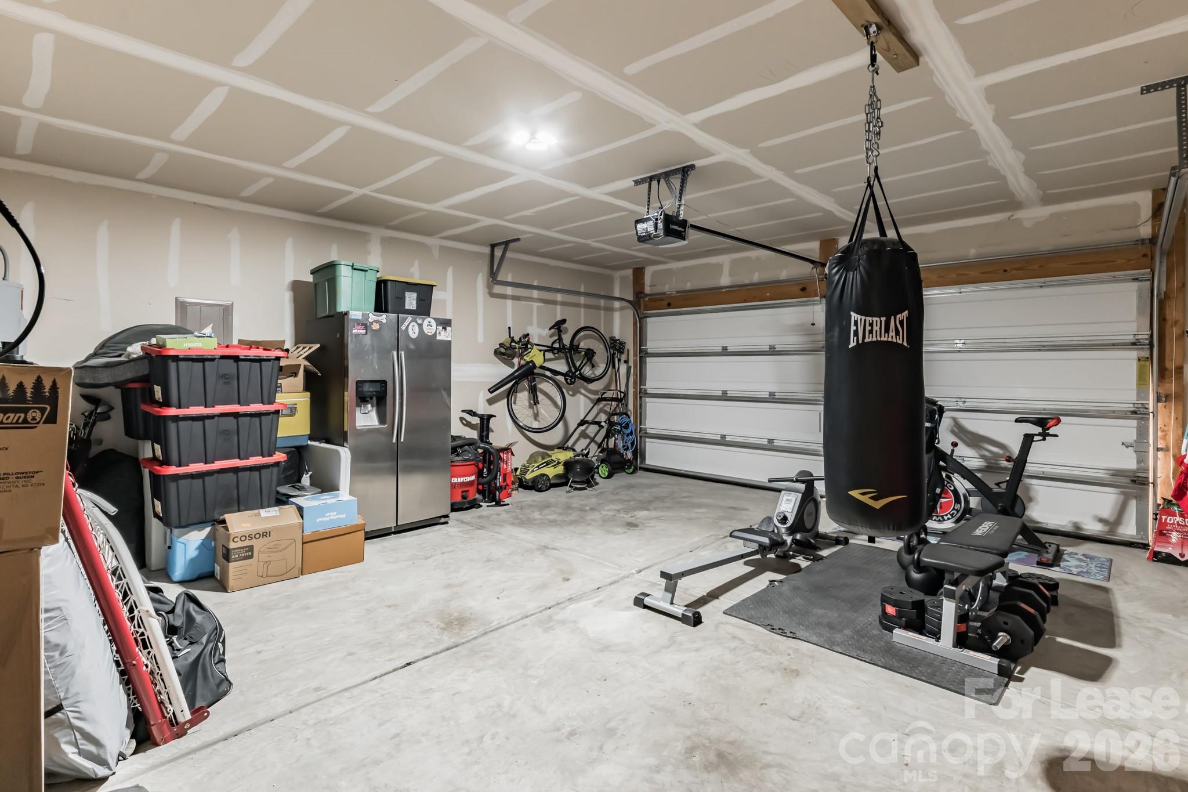
Relax or entertain in the fully fenced backyard with an expansive patio and tiki bar, plus enjoy the convenience of a 2-car garage.
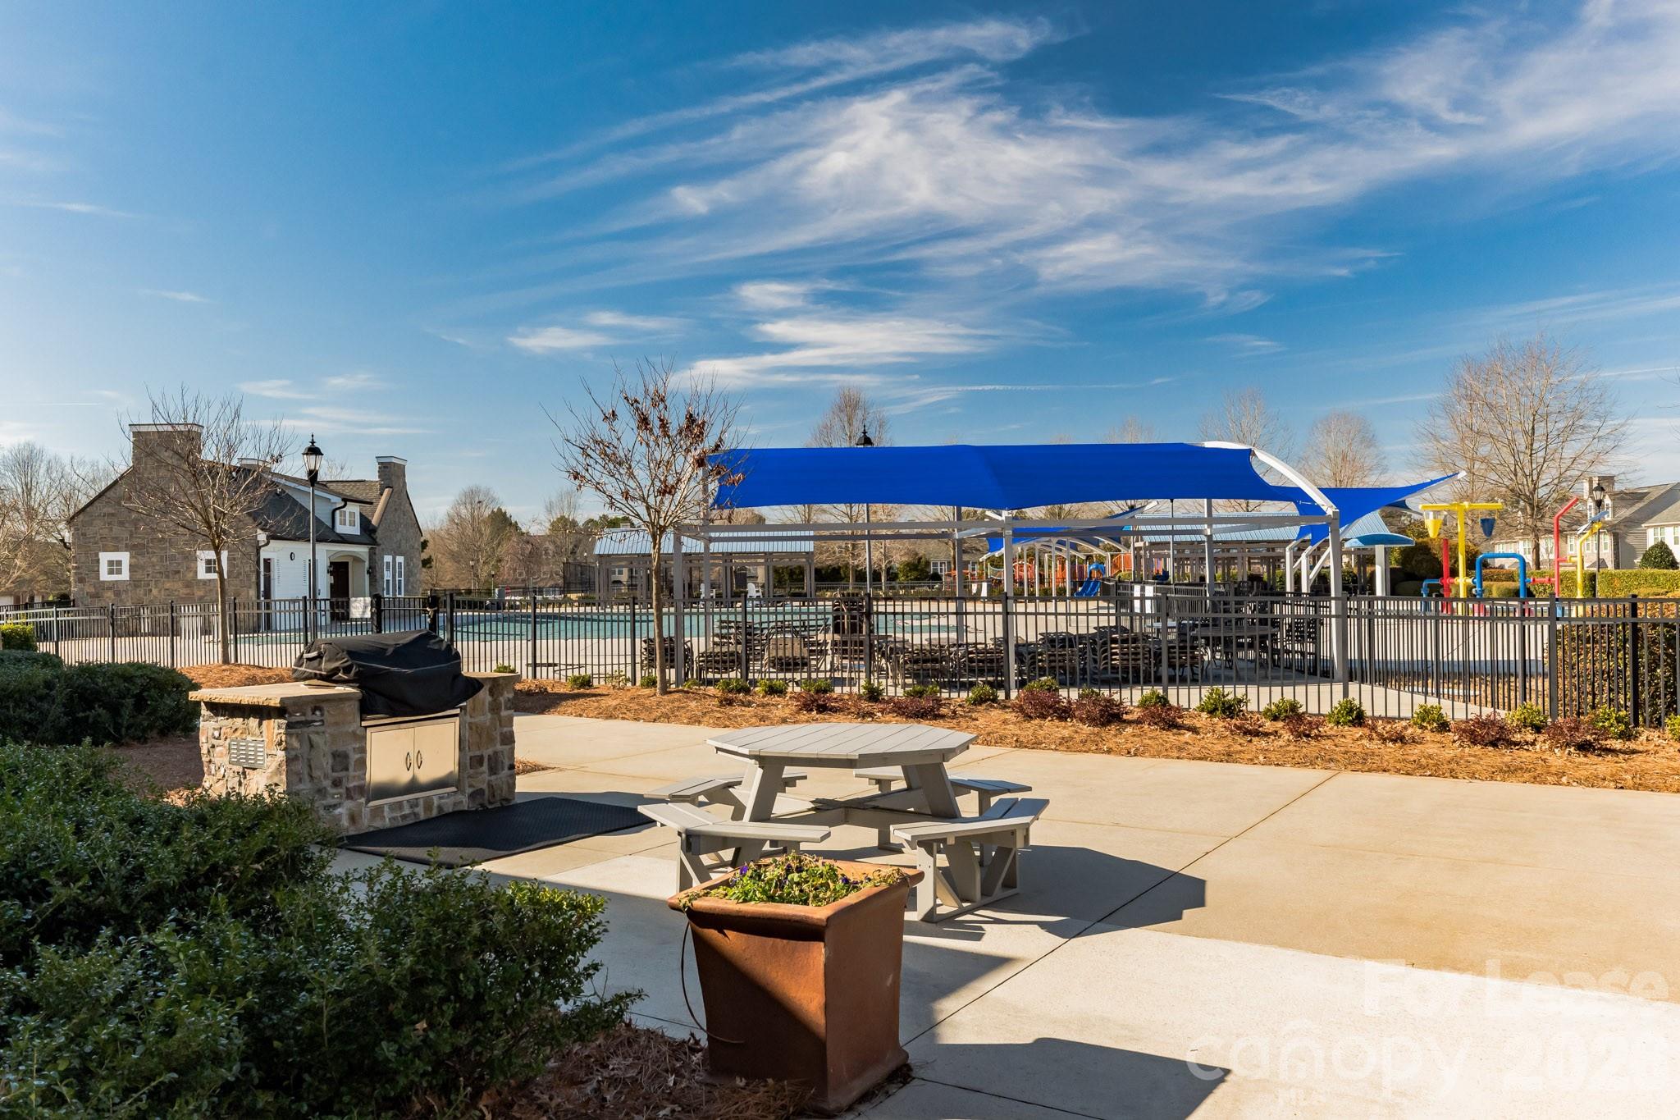
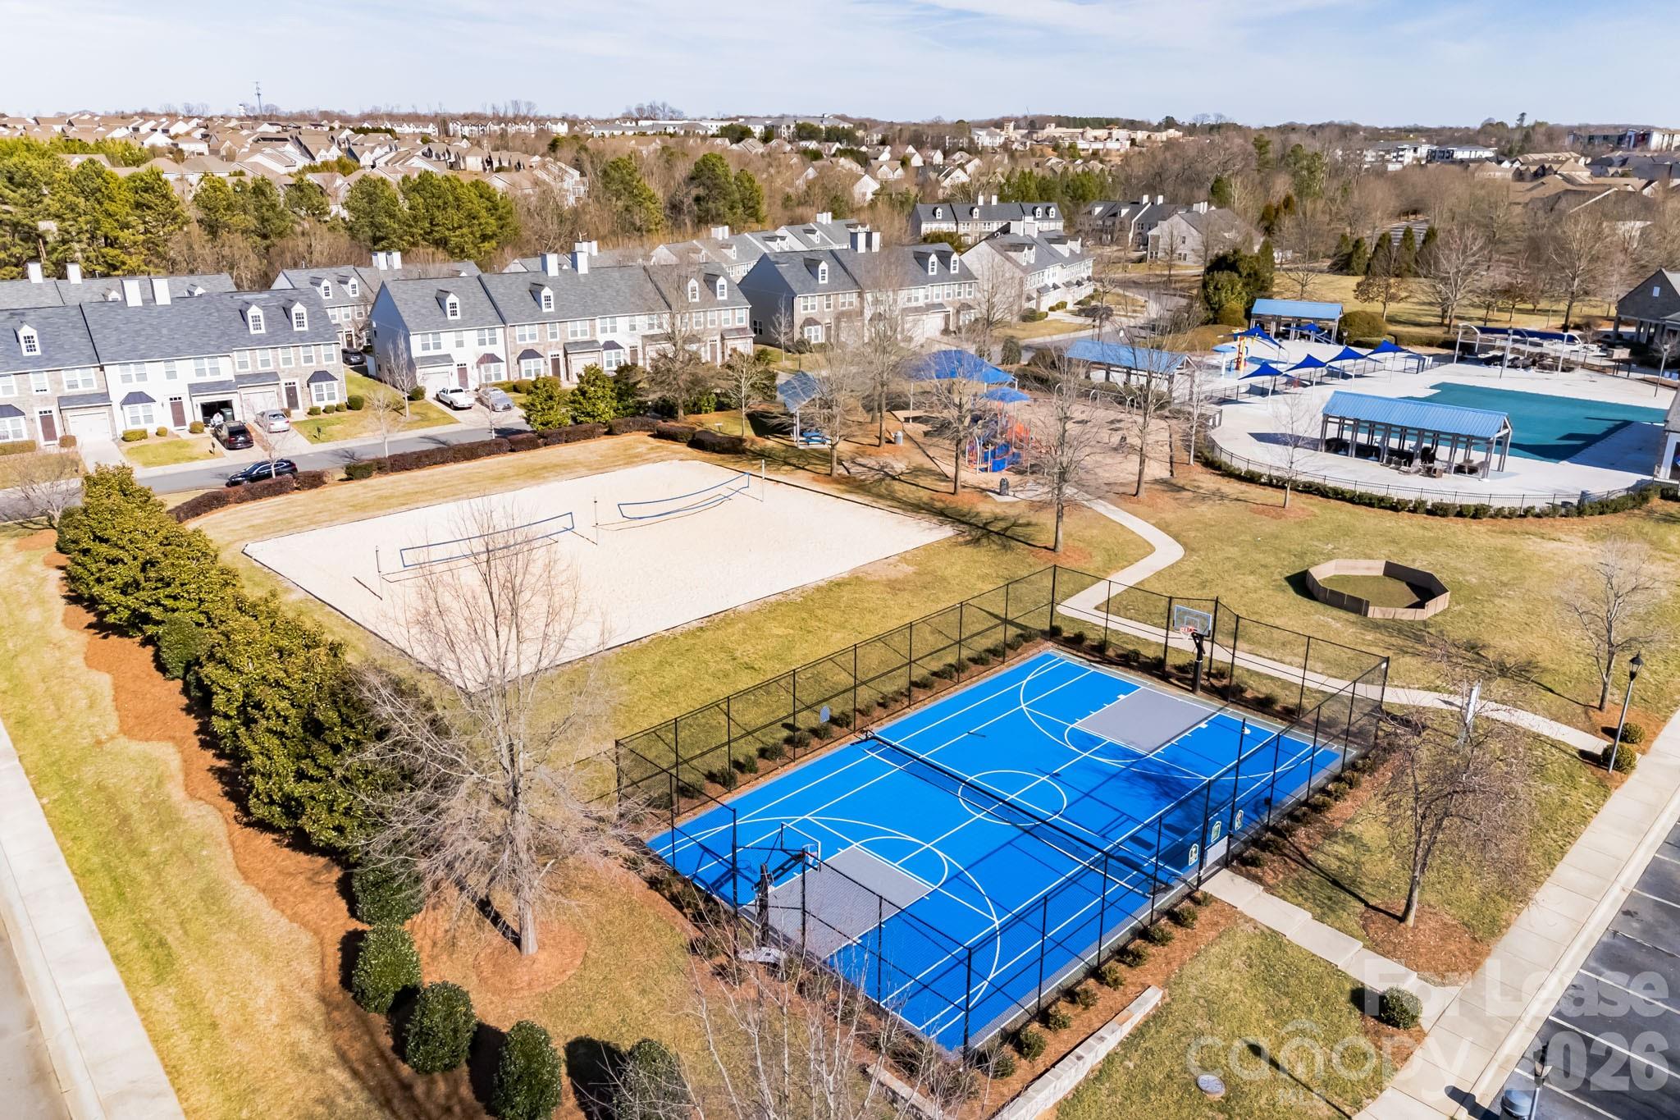
Berewick residents enjoy resort-style amenities including two pools, fitness center, walking trails, playgrounds, and dog stations -- all just minutes from shopping, restaurants, I-485, Charlotte Premium Outlets, Carowinds, Lake Wylie, and Charlotte Douglas Airport.
This open-concept layout features soaring ceilings, hardwood floors, and a spacious chef's kitchen with granite countertops, gas range, 42" cabinets, and a breakfast nook with bar seating. The main-level primary suite offers a tray ceiling and spa-style bath with dual vanities, soaking tub, oversized shower, and walk-in closet. A versatile upstairs bonus room works perfectly as a guest room, office, or flex space.
Relax or entertain in the fully fenced backyard with an expansive patio and tiki bar, plus enjoy the convenience of a 2-car garage.
Berewick residents enjoy resort-style amenities including two pools, fitness center, walking trails, playgrounds, and dog stations -- all just minutes from shopping, restaurants, I-485, Charlotte Premium Outlets, Carowinds, Lake Wylie, and Charlotte Douglas Airport.
Overview
Property Type
Residential
Location
5826 Castlecove Road, Charlotte, NC 28273
Year Built
2013
MLS ID
4408567
Listing Last Updated
Property Features & Amenities
Interior
Total Bedrooms
4
Full Bathrooms
2
Flooring
Laminate, Tile
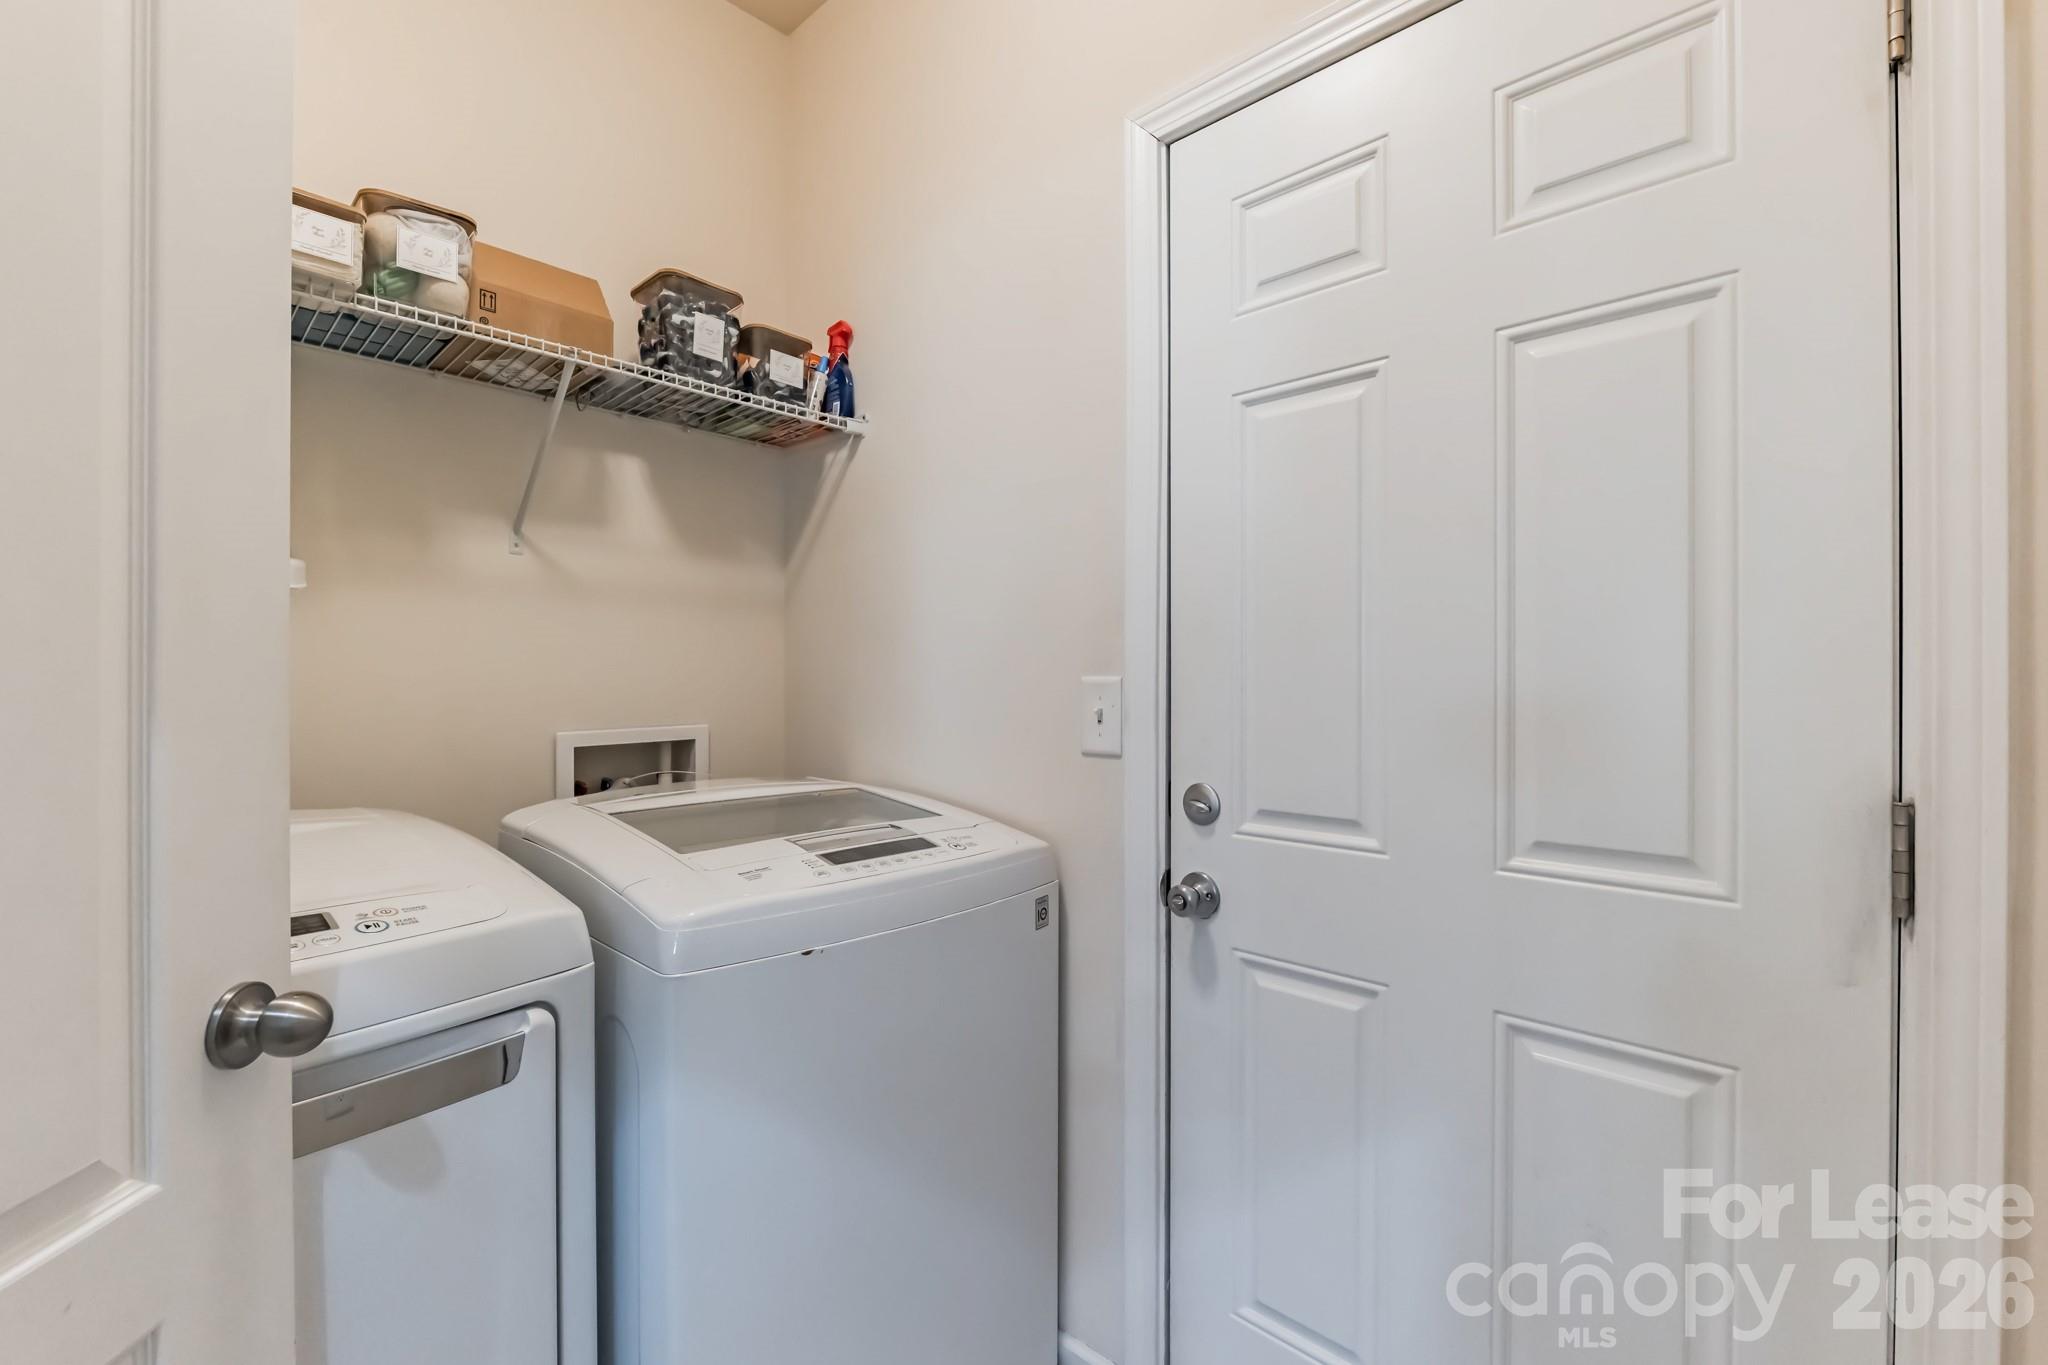
Laundry Room
Laundry Room
Fireplace
Family Room
Appliances
Dishwasher, Disposal, Dryer, Microwave, Oven, Refrigerator with Ice Maker, Washer/Dryer
Other Interior Features
Breakfast Bar, Kitchen Island, Open Floorplan, Pantry, Split Bedroom, Storage, Walk-In Closet(s)
Exterior
Stories
1
Garage Spaces
2.0
Water Source
City
Parking
Driveway, Attached Garage, Garage Faces Front
Heat Type
Central
Air Conditioning
Ceiling Fan(s), Central Air
Sewer
Public Sewer
Details
Financial
Price
$2,700/mo
Exclusive Listing Agents