Property Description
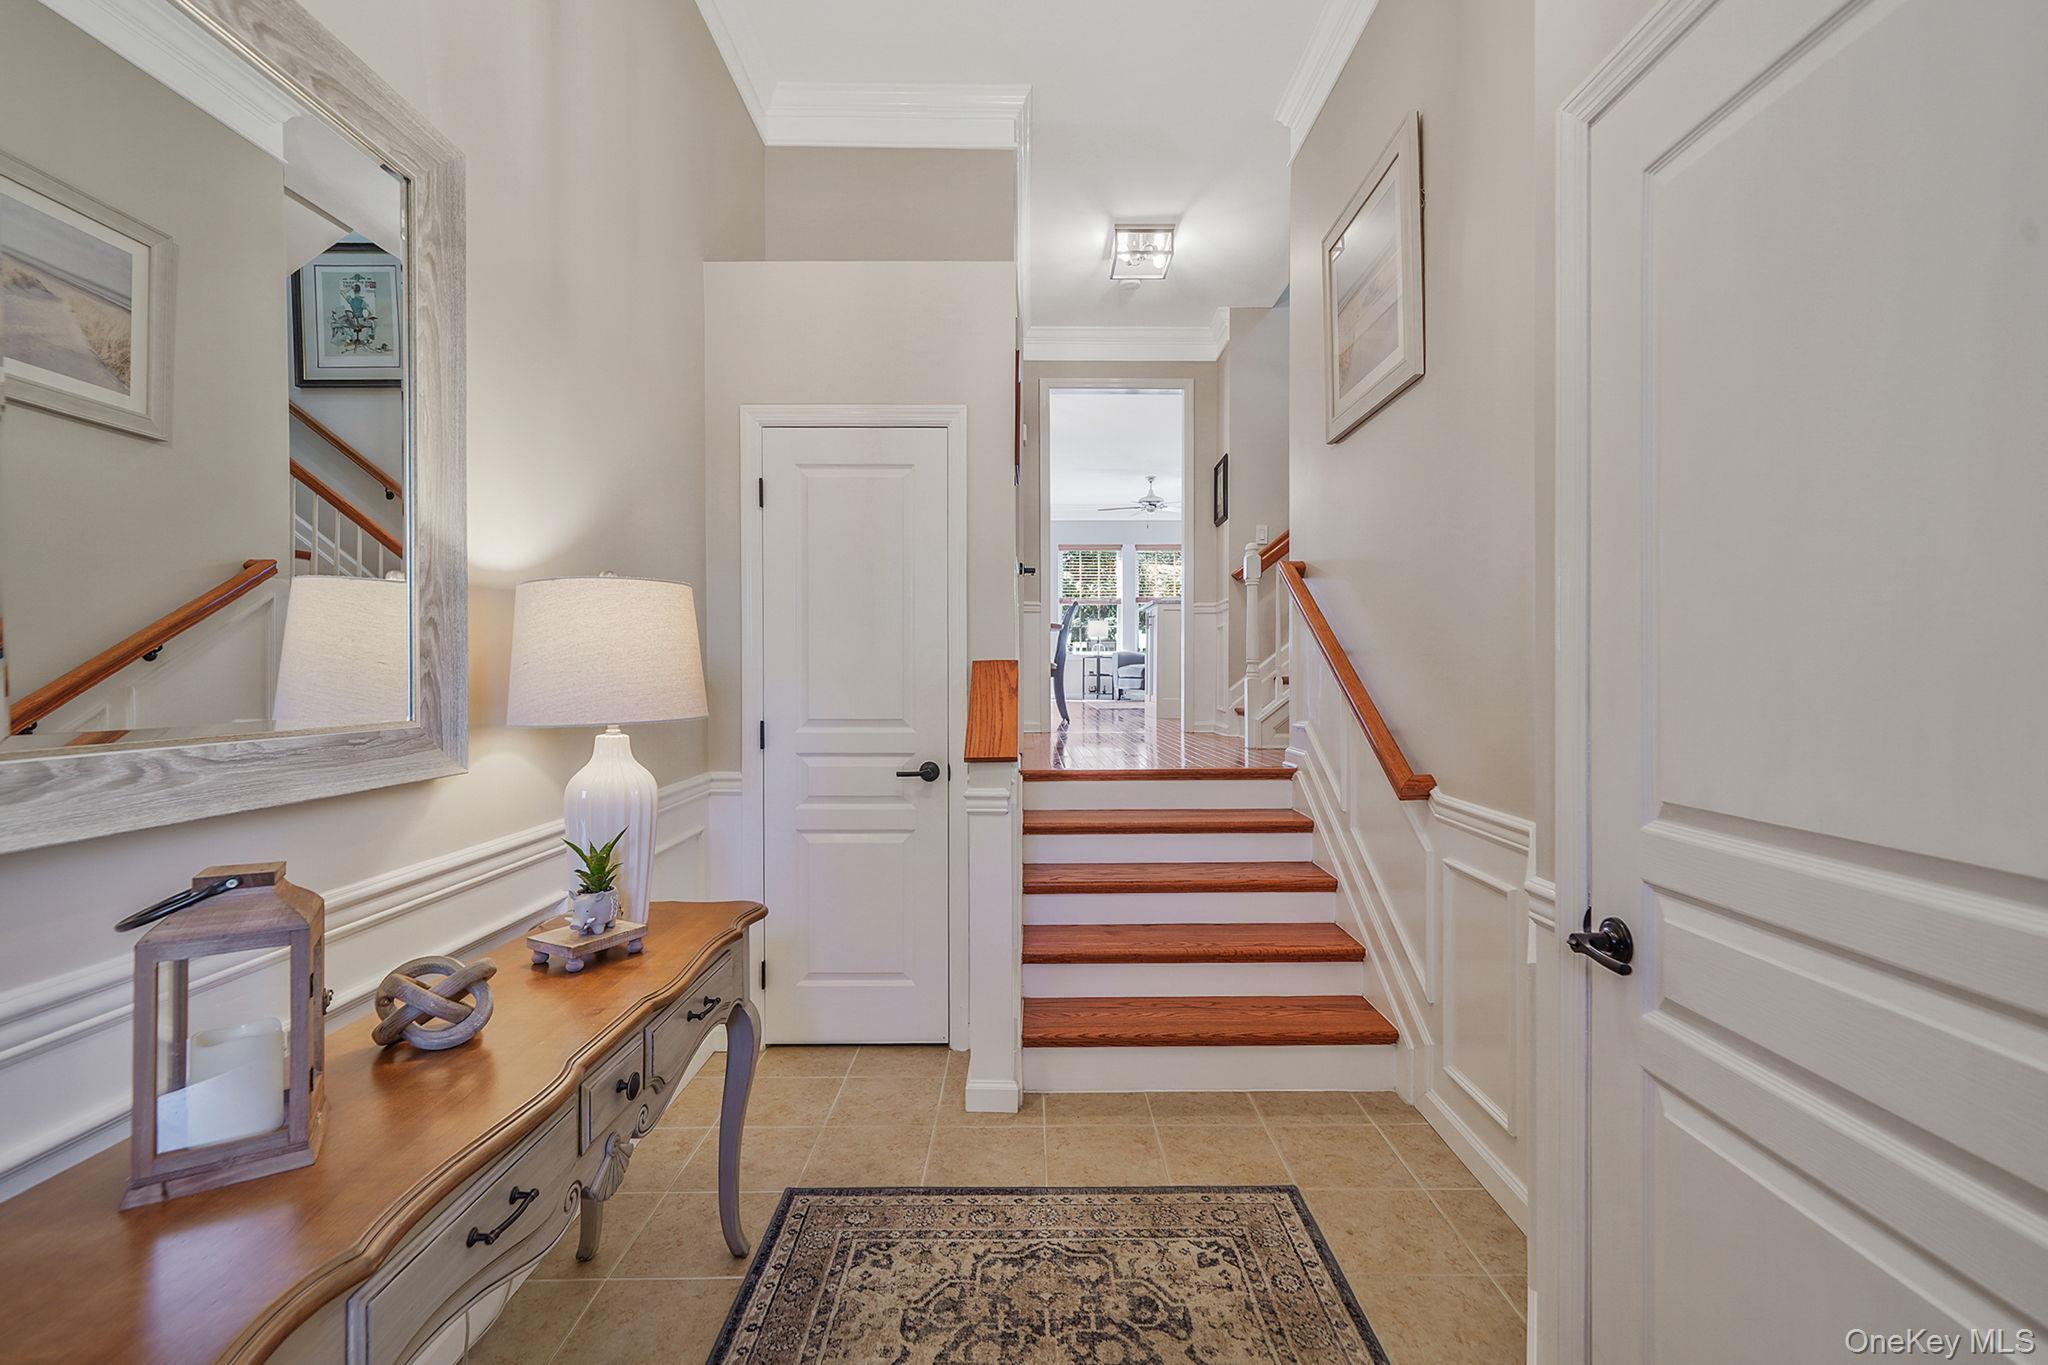
Well-appointed Brightwaters Model 2 story townhouse located in the desirable Mystic Pines Community of 90 units. Freshly painted in 2024, this updated home, abundant with natural light, is located in the "NON" 55 & over part of the complex. Impressive entry foyer leads you and your guests to your updated eat in kitchen with granite counters, custom cabinetry and stainless appliances with dining area and counter style seating. Hardwood floors throughout. King size master ensuite with WIC and private bath offering dual vanity, soaking tub and separate stall shower. Secondary bedroom ensuite with walk in closet. Upstairs laundry room with newer washer. Custom area on 2nd floor is perfect for a cozy reading area or office setup. Recreation room style basement with LVP flooring, egress window and powder room. Plenty of storage with pull down attic stairs to access extra storage over 1 car garage. 2025 Gas Hot Water Heater. Monthly maintenance of $445.20 includes 2100 sq ft clubhouse, pool, gym & dog run. Complex responsible for roof, siding and driveway. Mystic Pines is conveniently located to all major shopping, restaurants, highways and downtown Bay Shore as well as Brightwaters Village.
Overview
Property Type
Condo
Location
6 Sugar Pine Lane, Bay Shore, NY 11706
MLS ID
985946
Listing Last Updated
Property Features & Amenities
Interior
Total Bedrooms
2
Full Bathrooms
2
Half Bathrooms
2
Flooring
Ceramic Tile, Wood
Appliances
Dishwasher, Dryer, Gas Range, Microwave, Refrigerator, Washer, Gas Water Heater, Wine Refrigerator
Other Interior Features
Breakfast Bar, Ceiling Fan(s), Crown Molding, Eat-in Kitchen, Entrance Foyer, Granite Counters, High Ceilings, Open Kitchen, Primary Bathroom, Recessed Lighting, Soaking Tub, Walk-In Closet(s), Washer/Dryer Hookup
Exterior
Stories
2
Garage Spaces
1.0
Water Source
Public
Utilities
Cable Connected, Electricity Connected, Natural Gas Connected, Sewer Available
Pool
In Ground
Lot Features
Back Yard, Near Shops
Parking
Driveway, Parking Lot
Heat Type
Natural Gas
Air Conditioning
Central Air
Sewer
Public Sewer
Substructure
Concrete Perimeter
Amenities
Clubhouse, Fitness Center, Maintenance, Maintenance Grounds, Pool, Snow Removal, Trash
Details
Financial
Price
$730,500
Real Estate Tax
$12,116/yr
Common Charges
$446/mo
Exclusive Listing Agents