Property Description
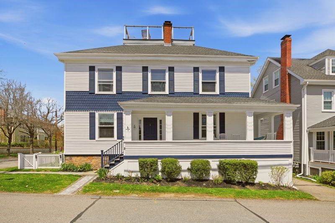
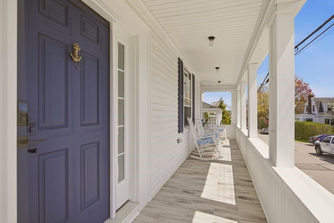
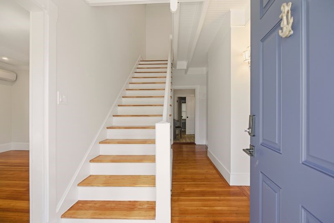
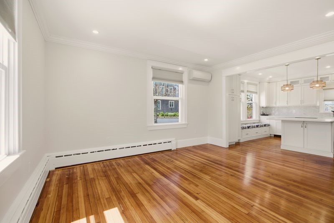
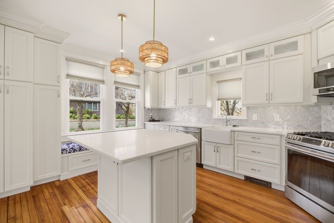
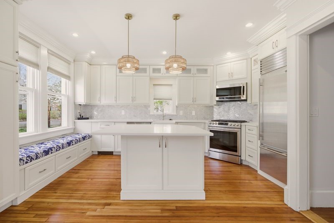
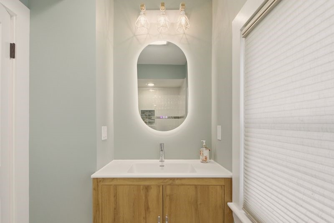
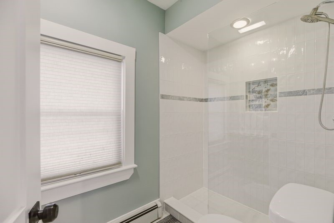
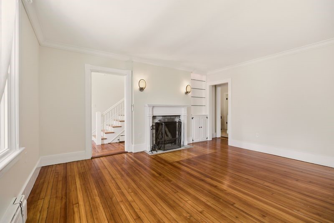
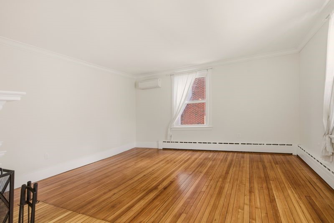
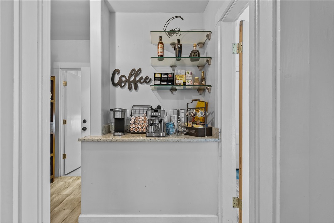
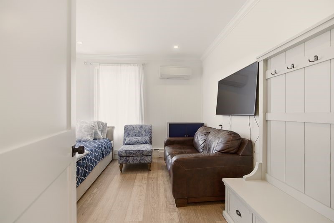
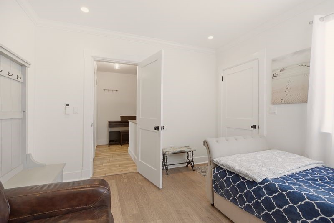
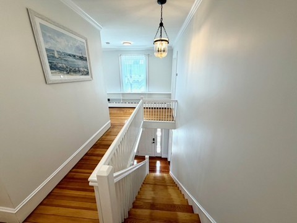
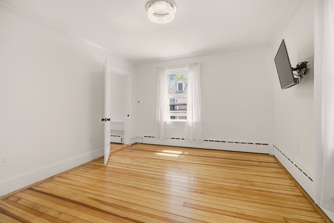
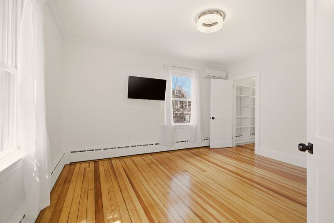
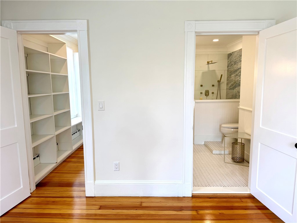
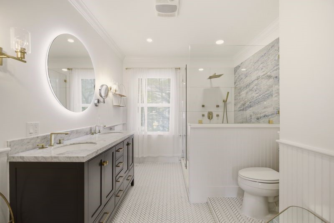
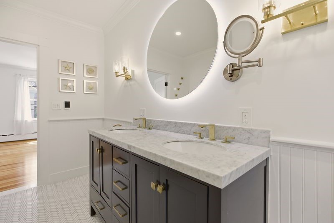
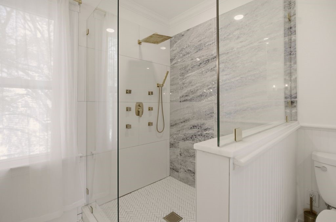
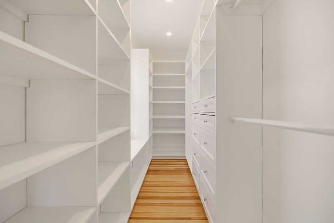
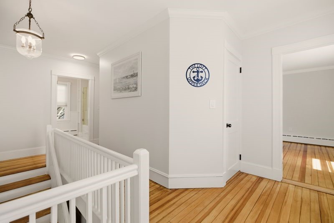
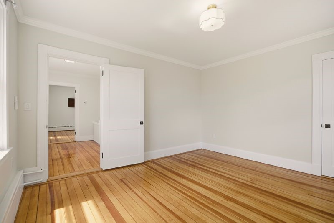
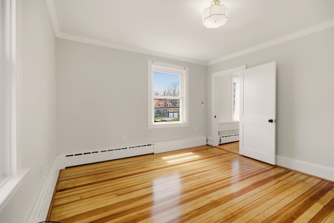
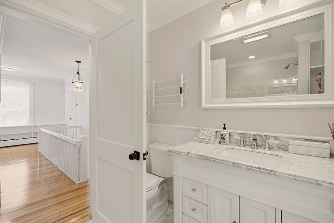
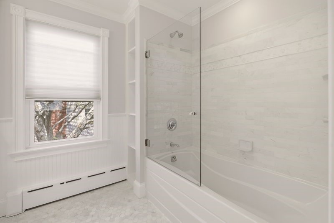
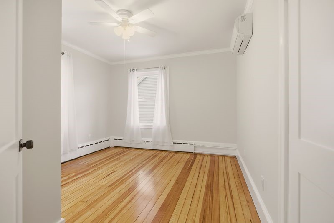
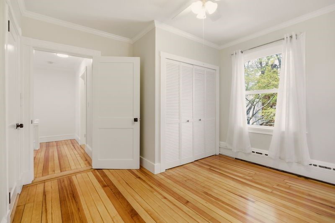
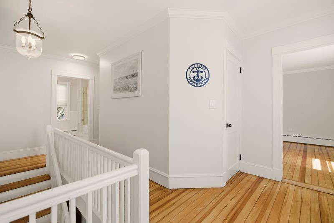
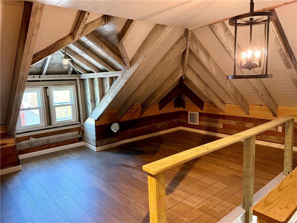
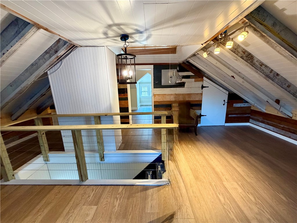
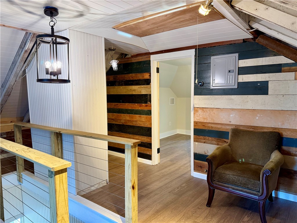
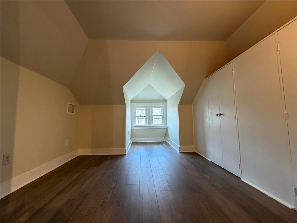
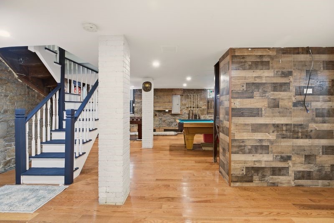
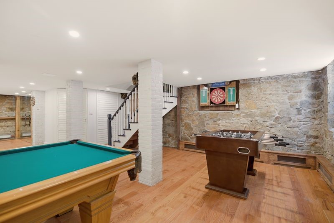
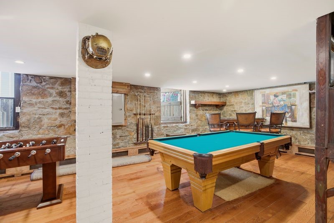
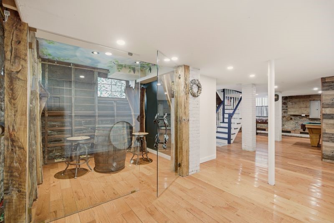
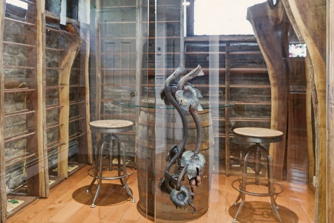
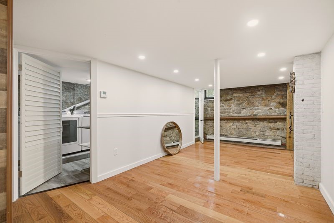
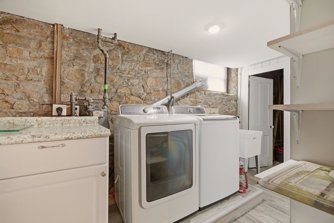
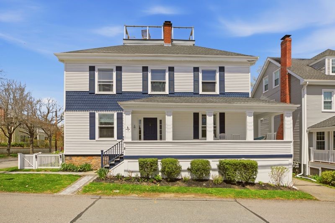
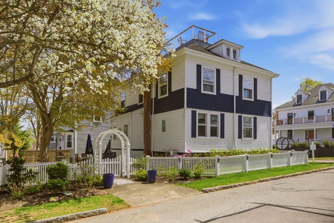
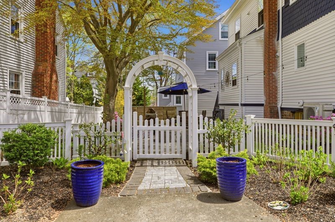
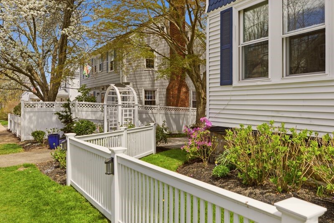
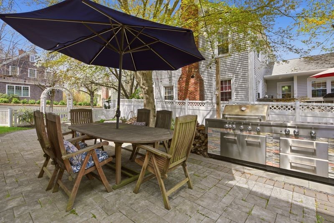
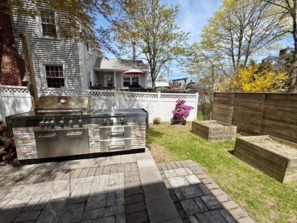
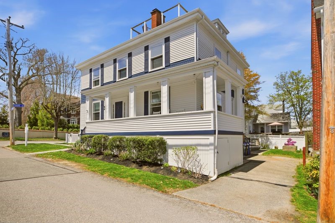
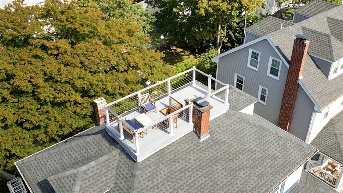
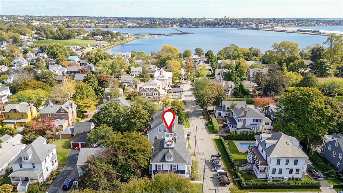
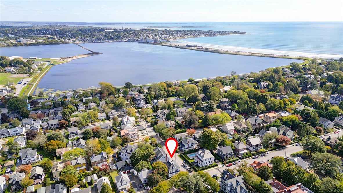
Stunning property with recent updates including newly refinished gleaming wood floors, thoughtful updates to the kitchen and bathrooms and interior freshly painted ready for move-in! This lovely four-bedroom four-bathroom Victorian Home is located in highly desired Kay/Catherine neighborhood. Sun-filled open living areas include the kitchen and large dining area, living room with wood burning fireplace, hallway nook with a clever coffee bar leads to a private den and full bath on first level. The second level features a new primary suite with generous bedroom, large walk-in closet and spa bathroom plus two guest rooms and a full bathroom. The third level features a renovated bonus "flex" space featuring an open living area and fourth bedroom with access to a rooftop deck with views to the ocean. Once a chemist's home the renovated lower level features the original Apothecary's cabinet with shelving, a game room with bar, media room and full bathroom. The inventive wine cellar "tasting room" features custom black walnut shelving and walls, backlit for ambience and a painted fresco ceiling by a renowned local artist. The handle to the glass door to the wine room is an iron grapevine sculpture from the Ukraine. Enjoy refreshments on the covered front porch which extends the length of the home. The private gated backyard includes garden areas, built-in grill and large paver patio. Two off-street parking spaces. Walk to all Newport has to offer including First Beach.
Overview
Property Type
Residential
Location
8 Champlin Street, Newport, RI 02840
Zoning
R10A
MLS ID
1411386
Listing Last Updated
Property Features & Amenities
Interior
Total Bedrooms
4
Full Bathrooms
4
Flooring
Ceramic Tile, Hardwood, Wood
Appliances
Dryer, Dishwasher, Disposal, Gas Water Heater, Microwave, Oven, Range, Refrigerator, Water Heater, Washer
Other Interior Features
Attic, Dry Bar, Interior Steps, Permanent Attic Stairs, Stall Shower, Tub Shower, Wine Cellar
Exterior
Stories
3
Water Source
Connected, Multiple Meters, Public
Utilities
Sewer Connected
Lot Features
Corner Lot
Parking
No Garage
Heat Type
Ductless, Gas, Hot Water
Air Conditioning
Ductless
Sewer
Connected, Public Sewer
Substructure
Stone
Other Exterior Features
Porch, Paved Driveway
Details
Total Area
3,605 Sq.Ft.
Neighborhood
The Point
Architecture Styles
Victorian
Water Frontage
Walk to Water
Financial
Price
$2,000,000
Real Estate Tax
$10,028/yr
Exclusive Listing Agents