Property Description
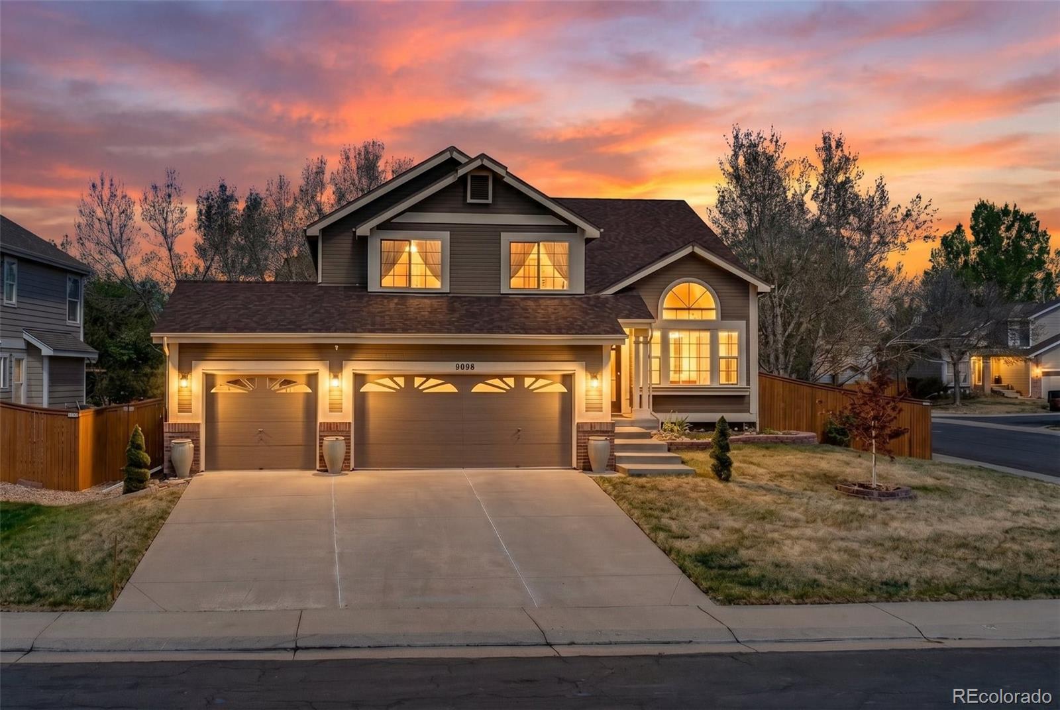
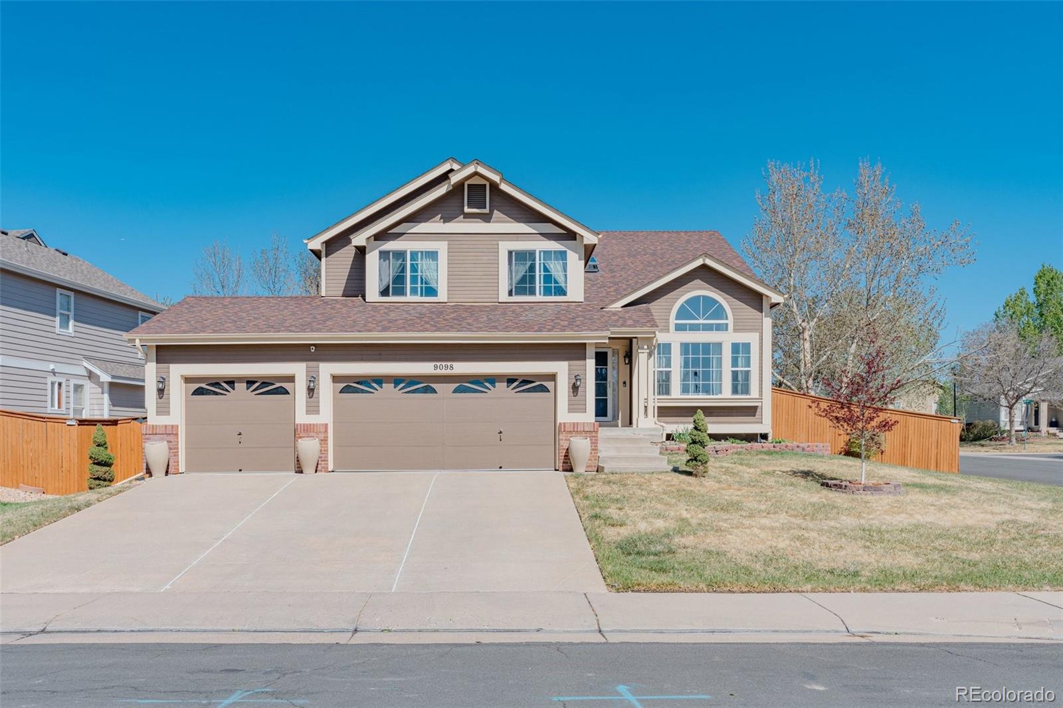
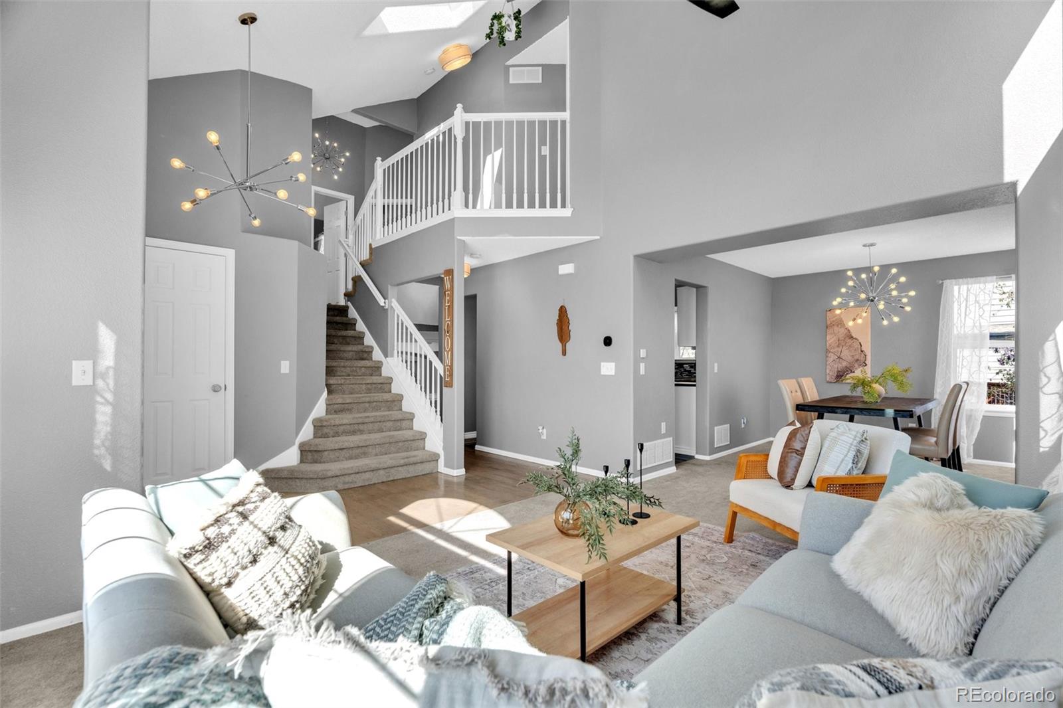
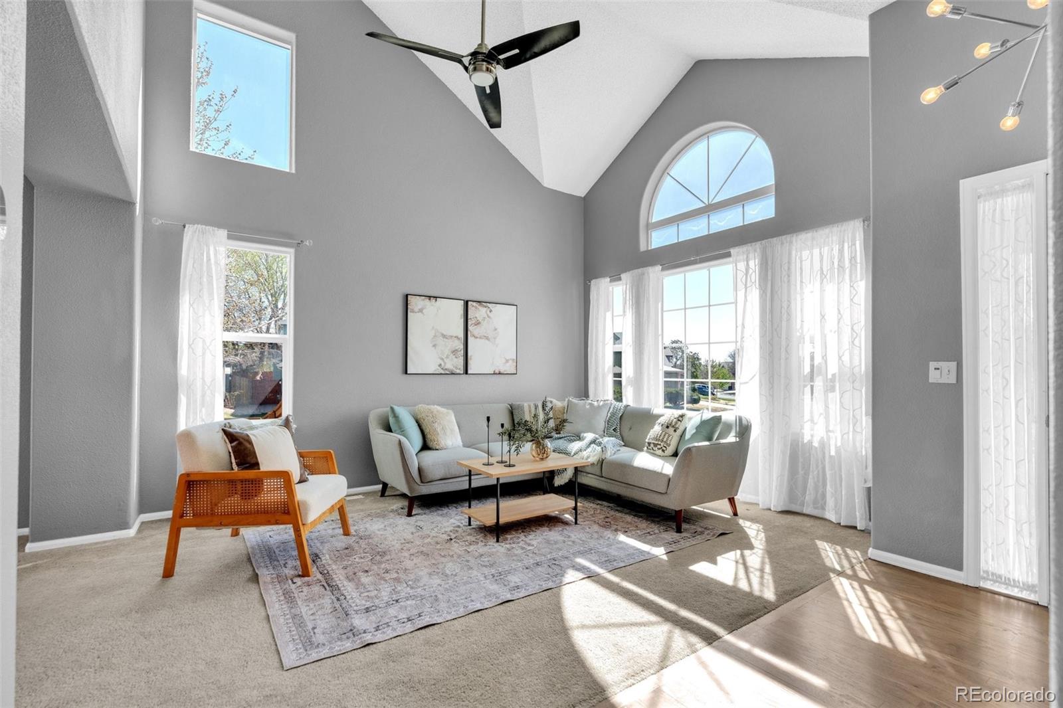
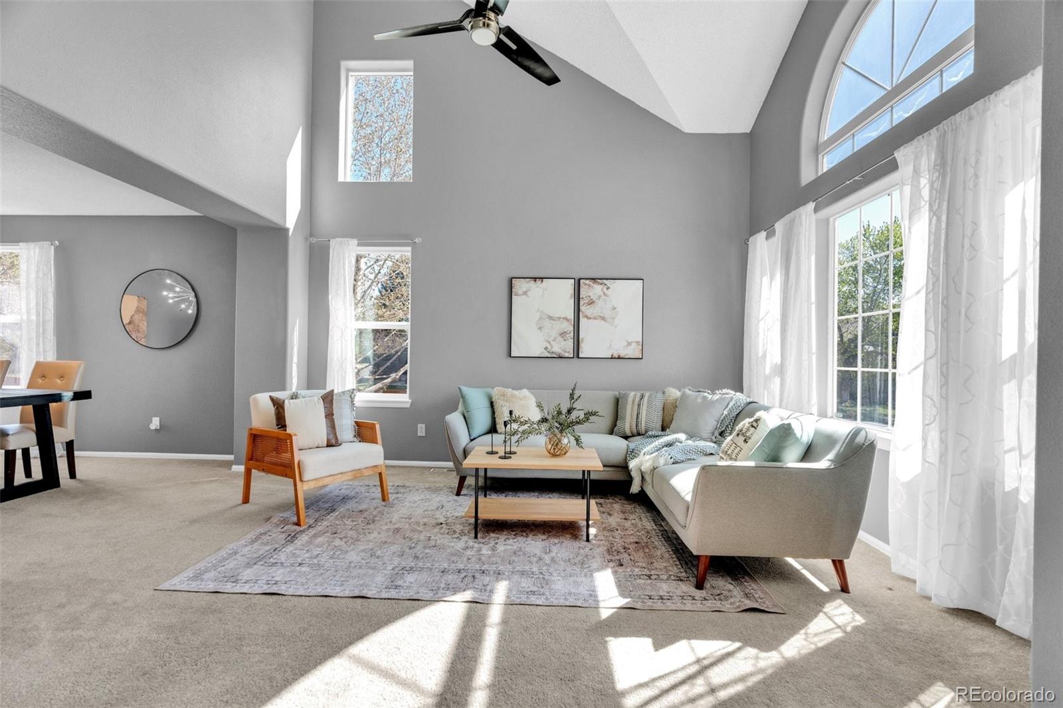
Welcome to this light-filled, beautifully maintained home where comfort, functionality, and thoughtful updates come together seamlessly. Featuring fresh neutral paint throughout and an open, flowing layout, each space transitions effortlessly into the next--creating a warm and inviting atmosphere from the moment you walk in.
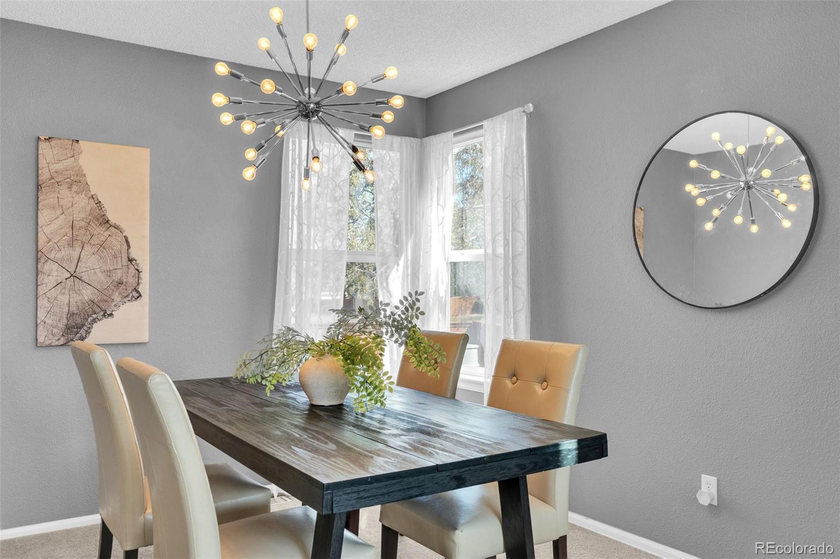
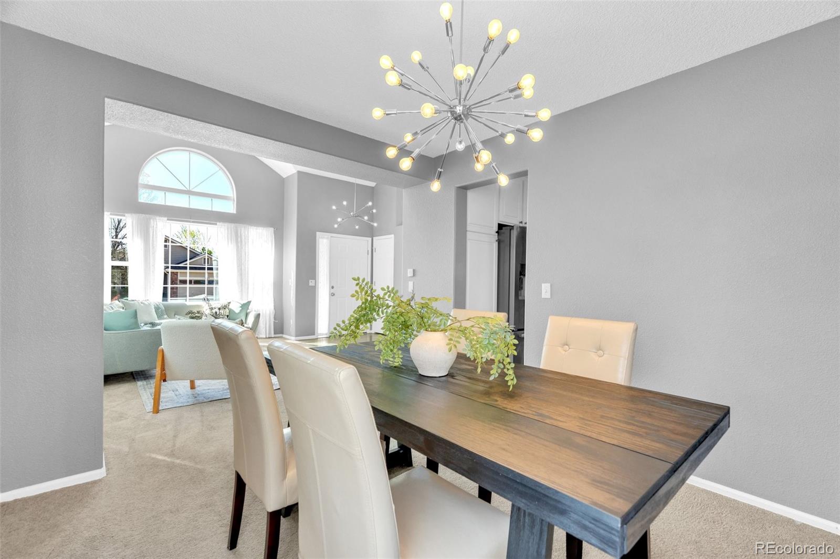
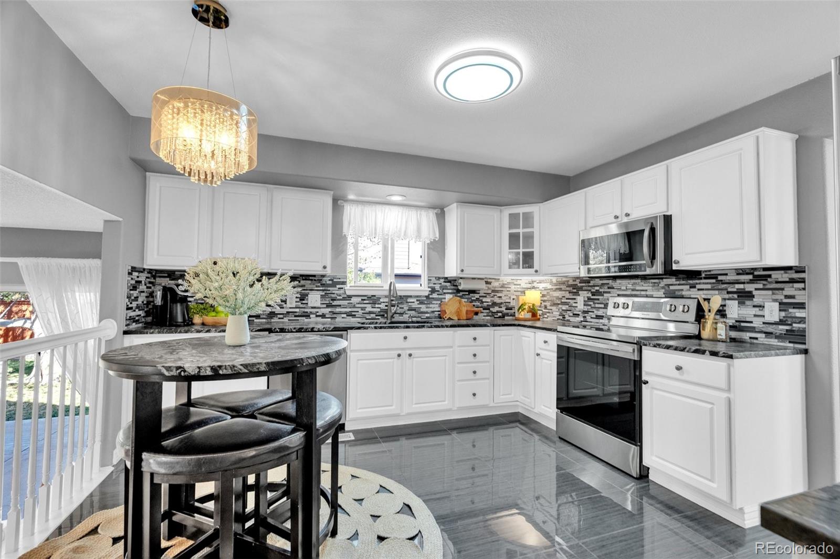
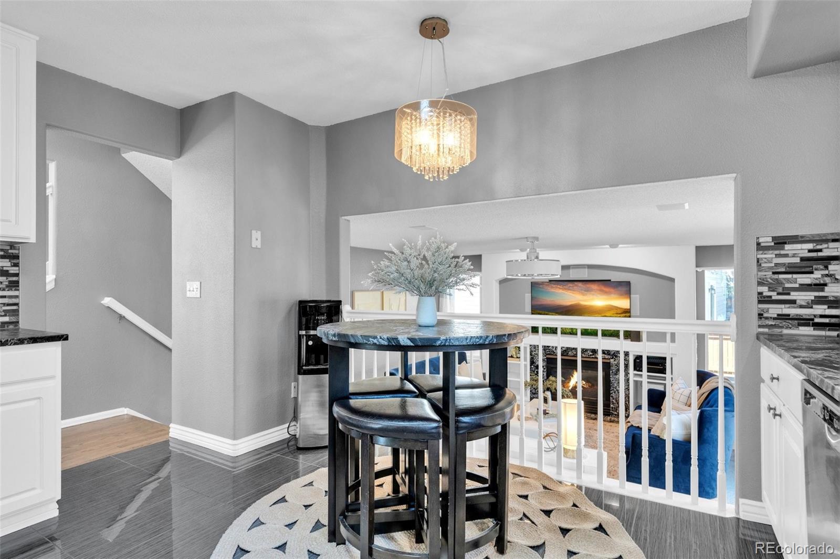
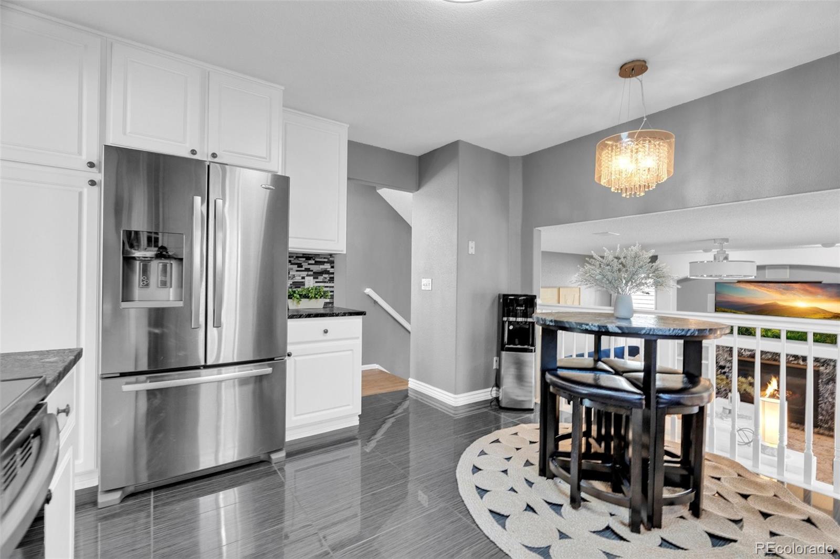
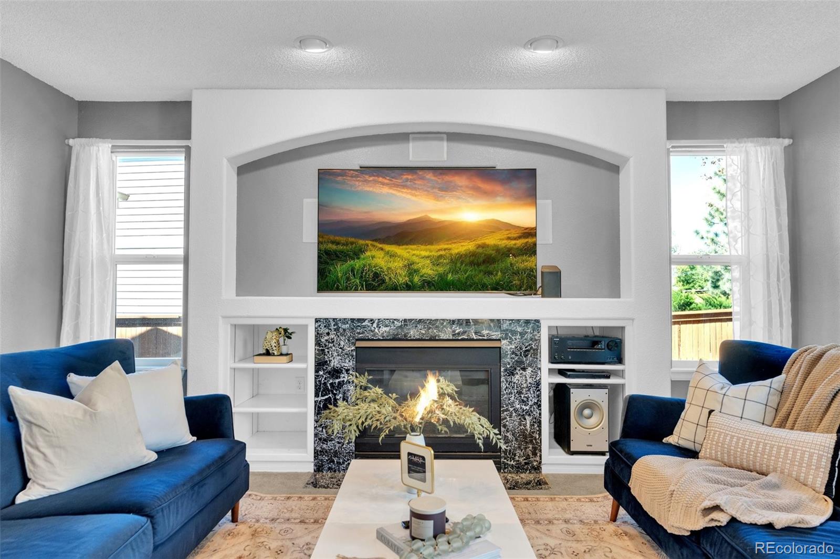
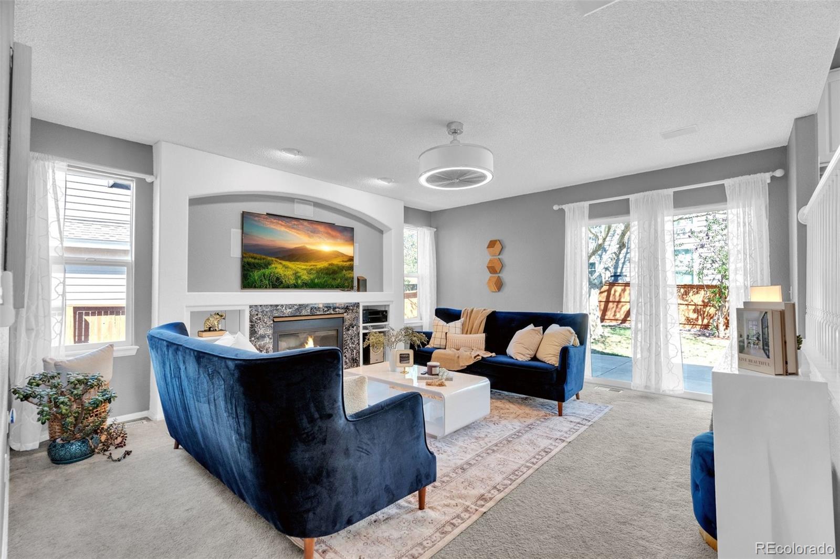
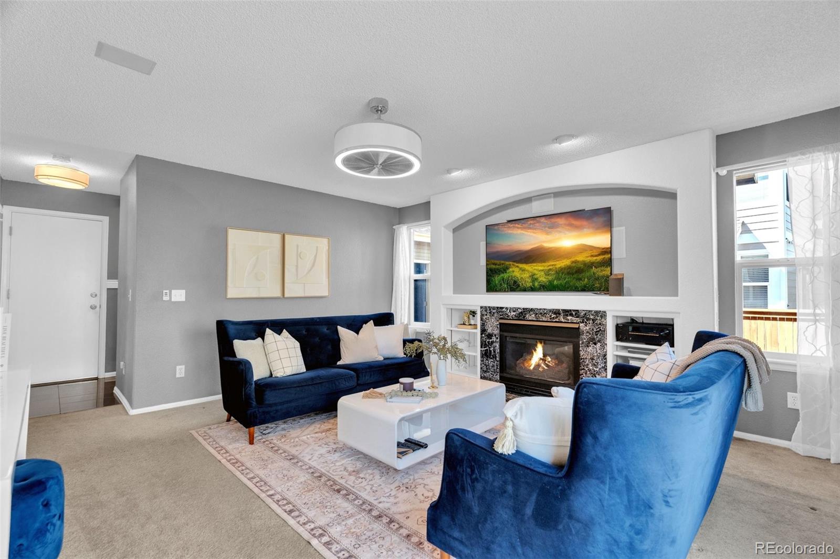
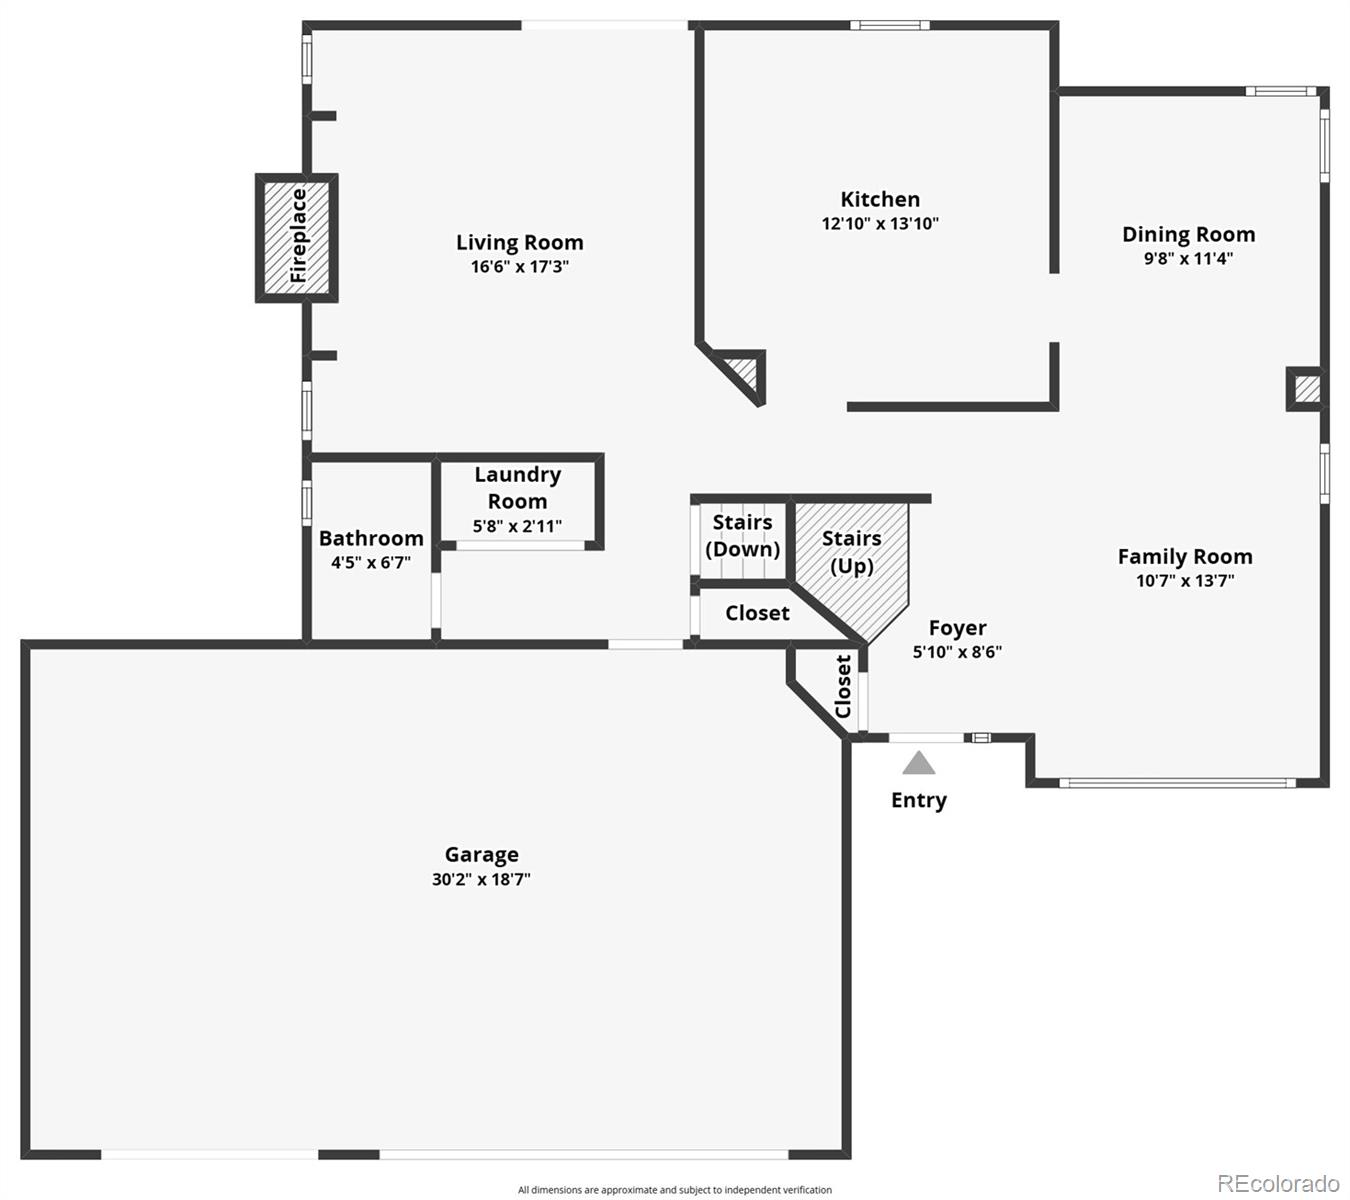
The updated kitchen is both stylish and practical, showcasing stainless steel appliances, glass tile backsplash, tile flooring, and modern lighting. Just off the kitchen, you'll find formal living and dining spaces--perfect for entertaining or everyday living. A few steps down, the cozy family room offers a gas fireplace with built-ins and direct access to the backyard patio, making it an ideal gathering space year-round.
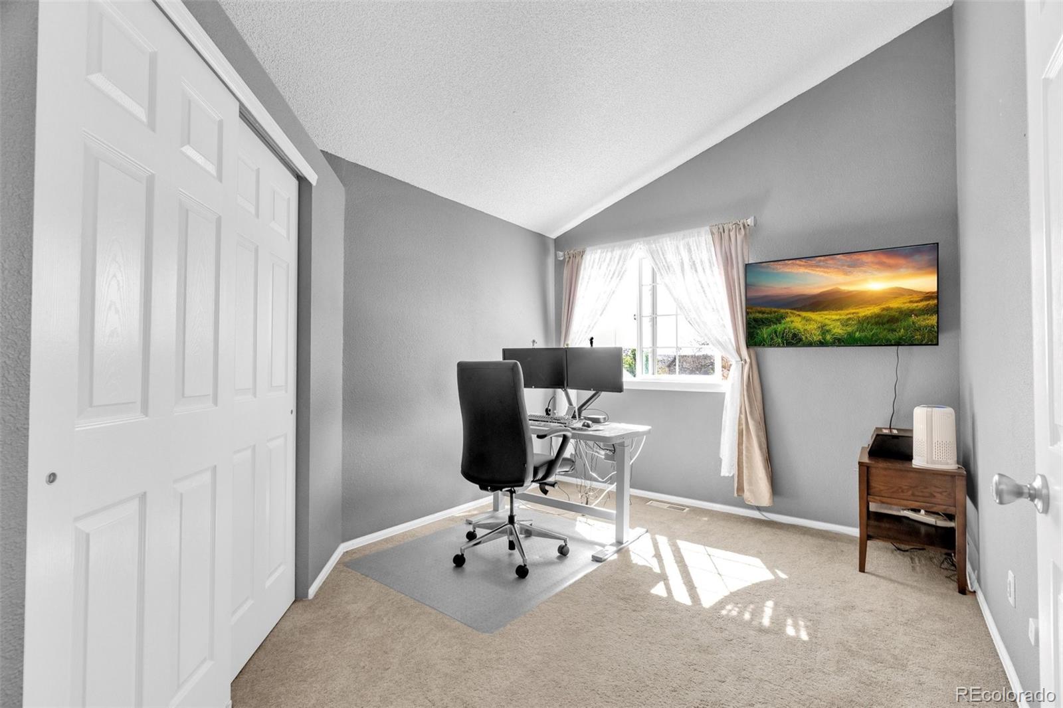
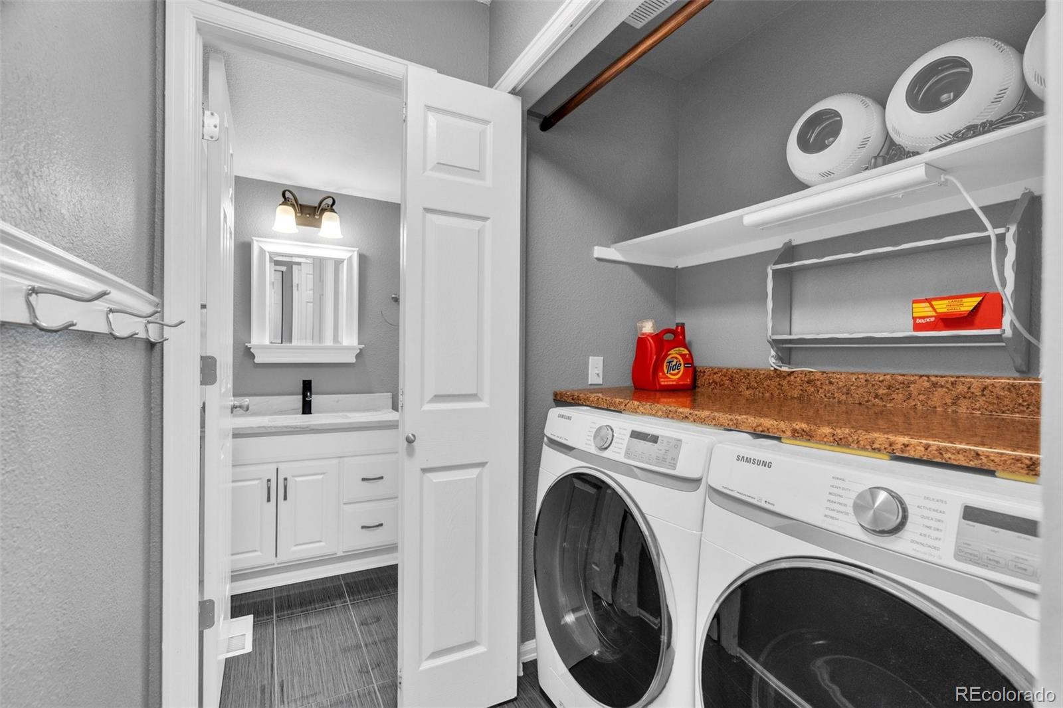
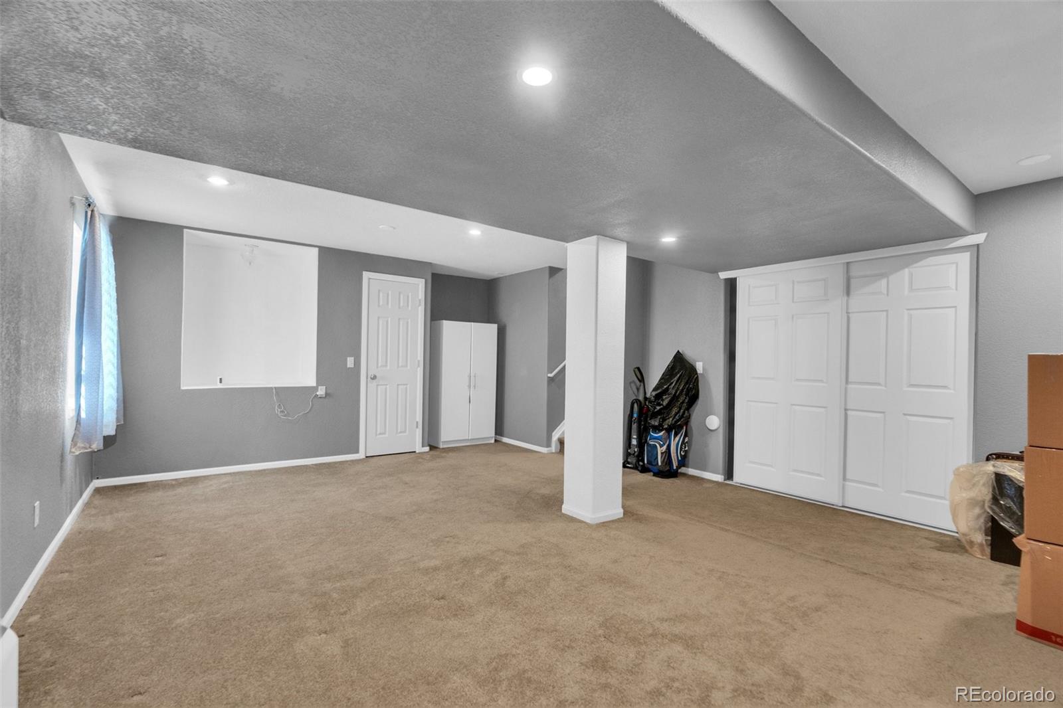
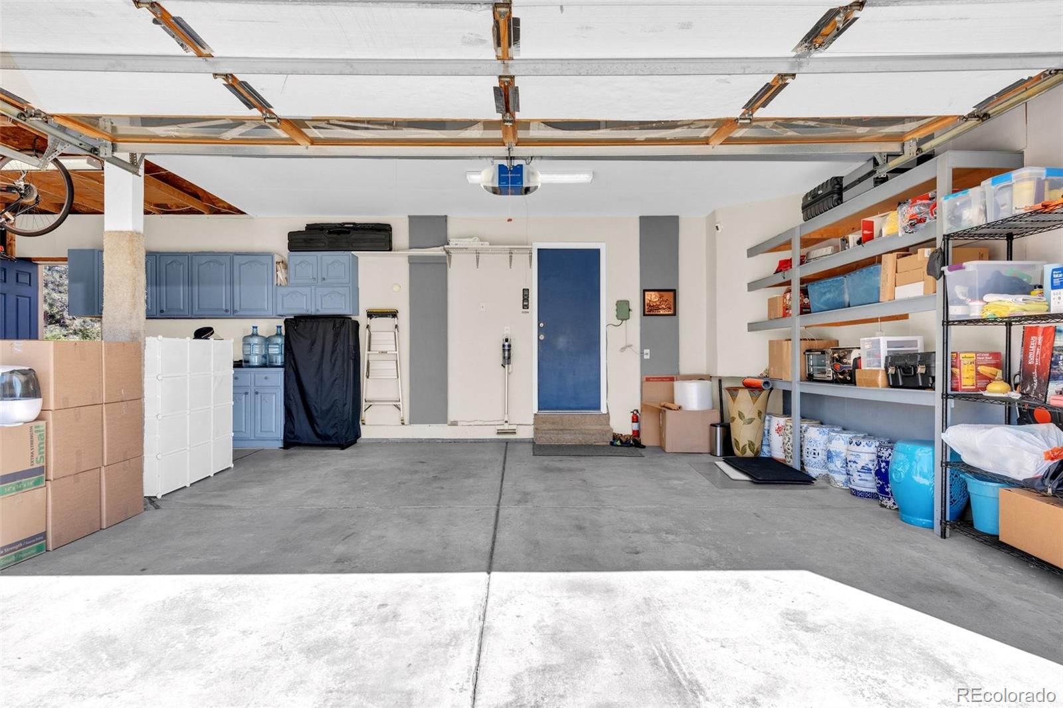
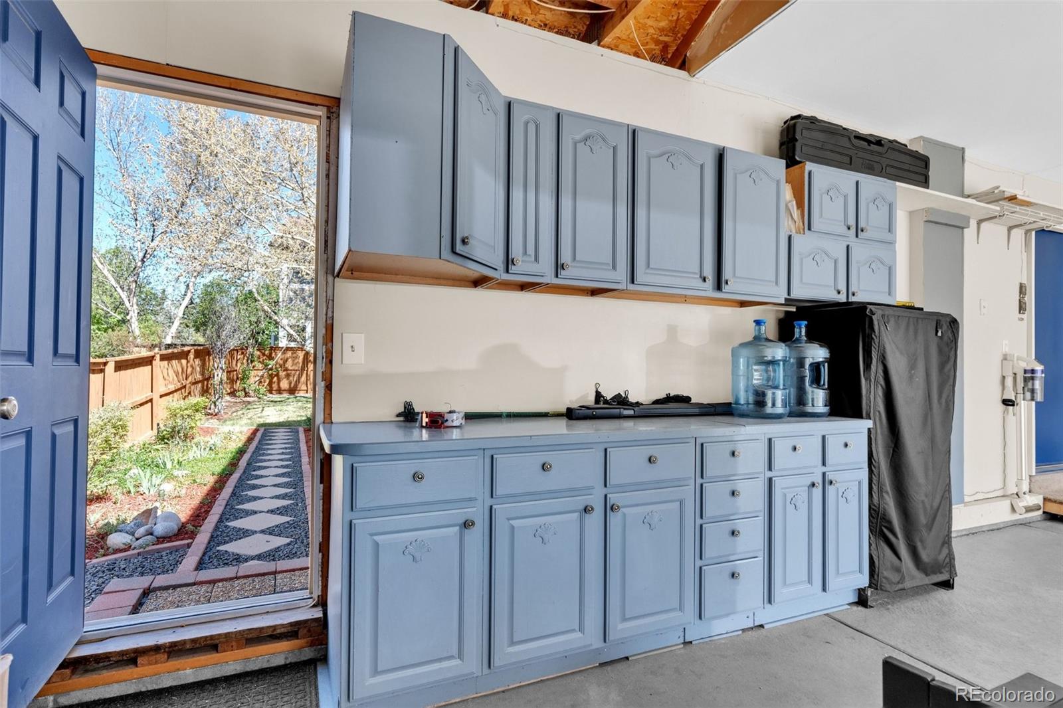
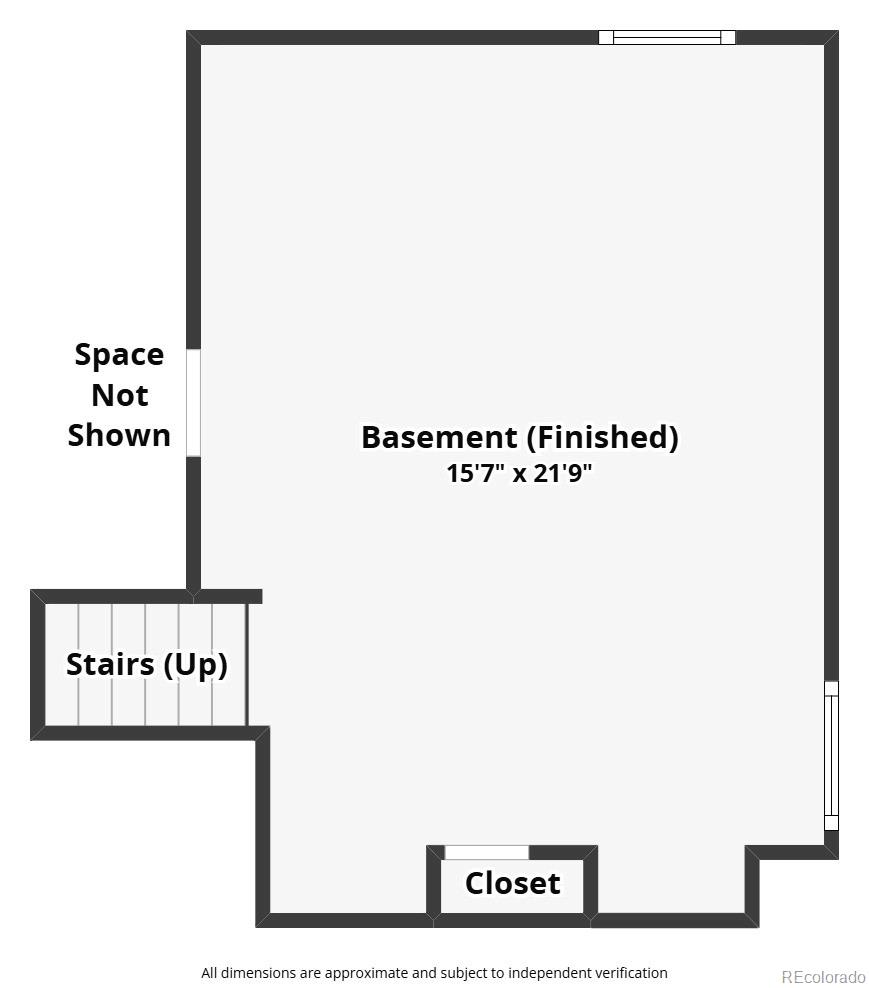
The lower level also includes a convenient half bath, laundry room, and direct access to the oversized 3-car garage, complete with a newer belt-driven door. The finished basement adds flexibility with a fourth bedroom or bonus space--perfect for guests, a home office, or workout area.
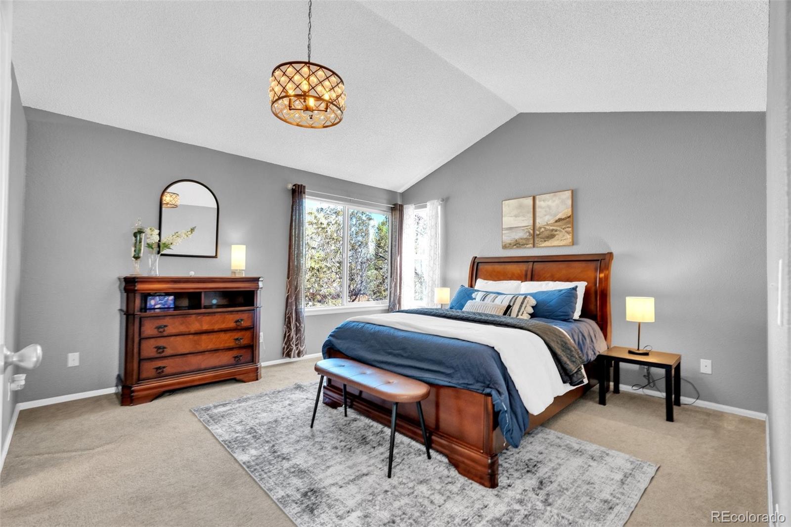
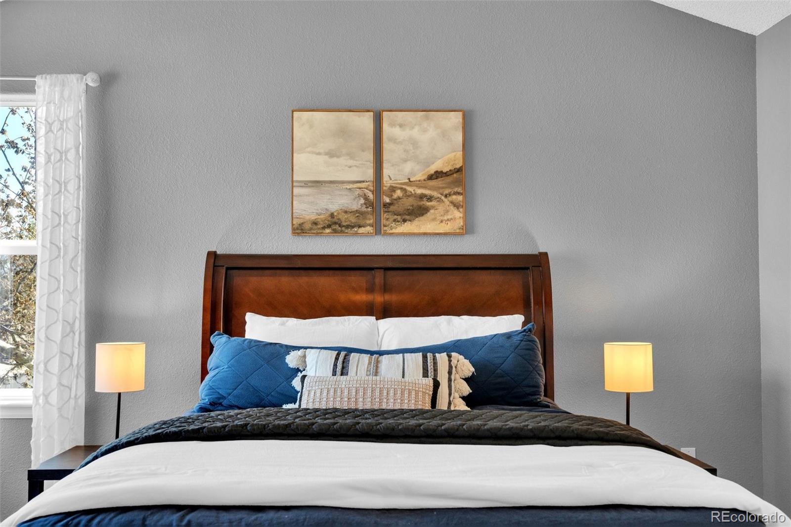
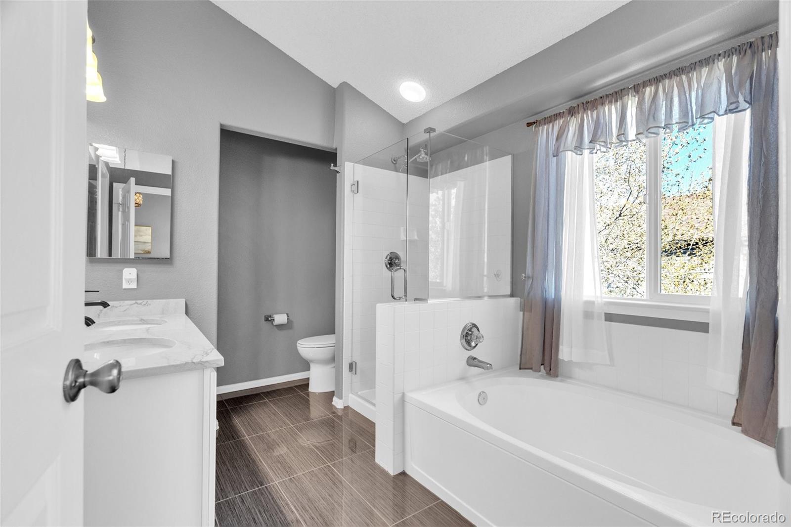
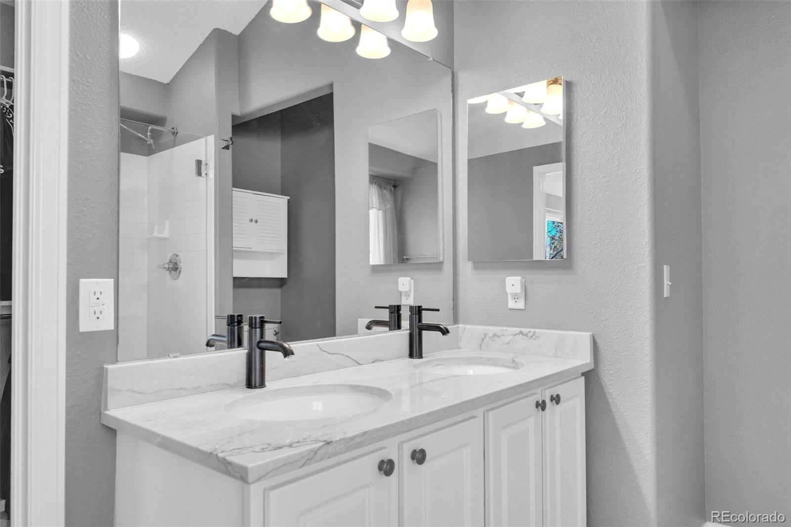
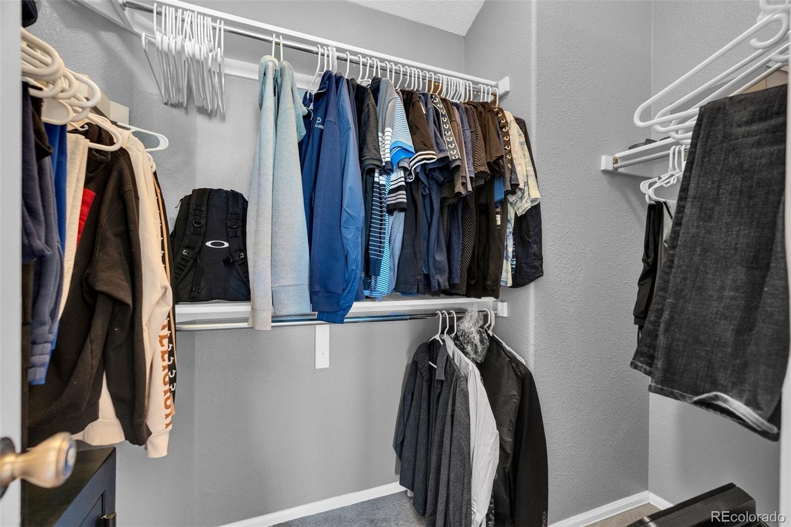
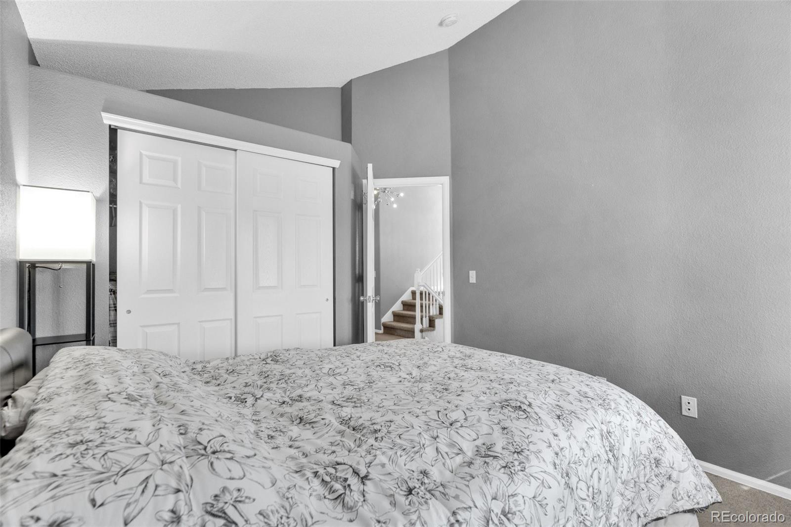
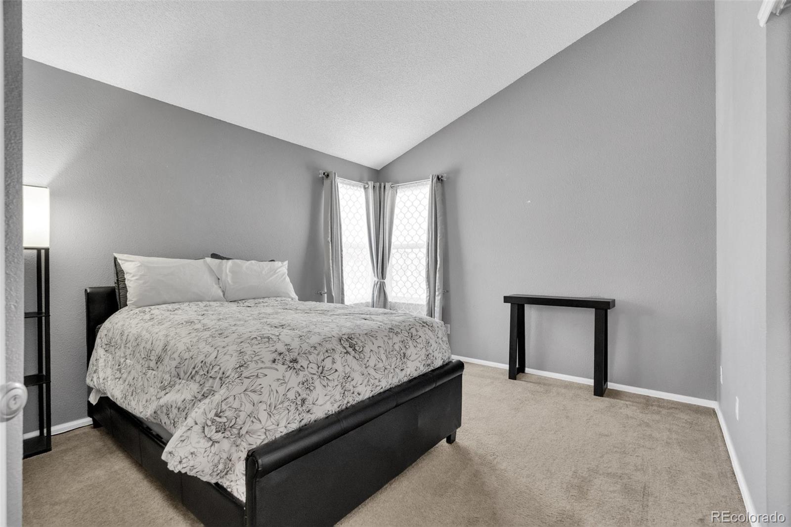
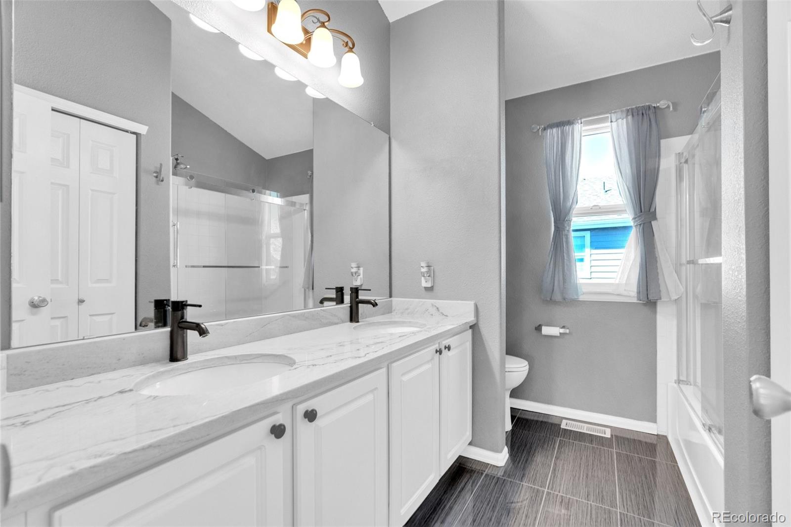
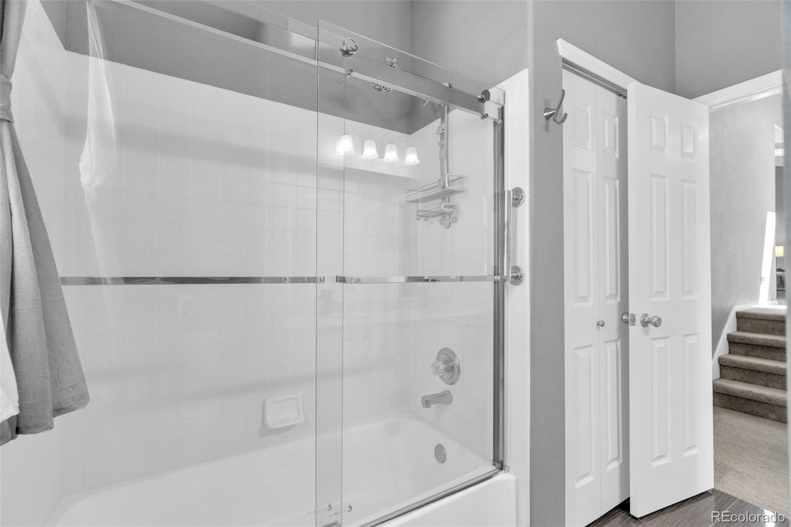
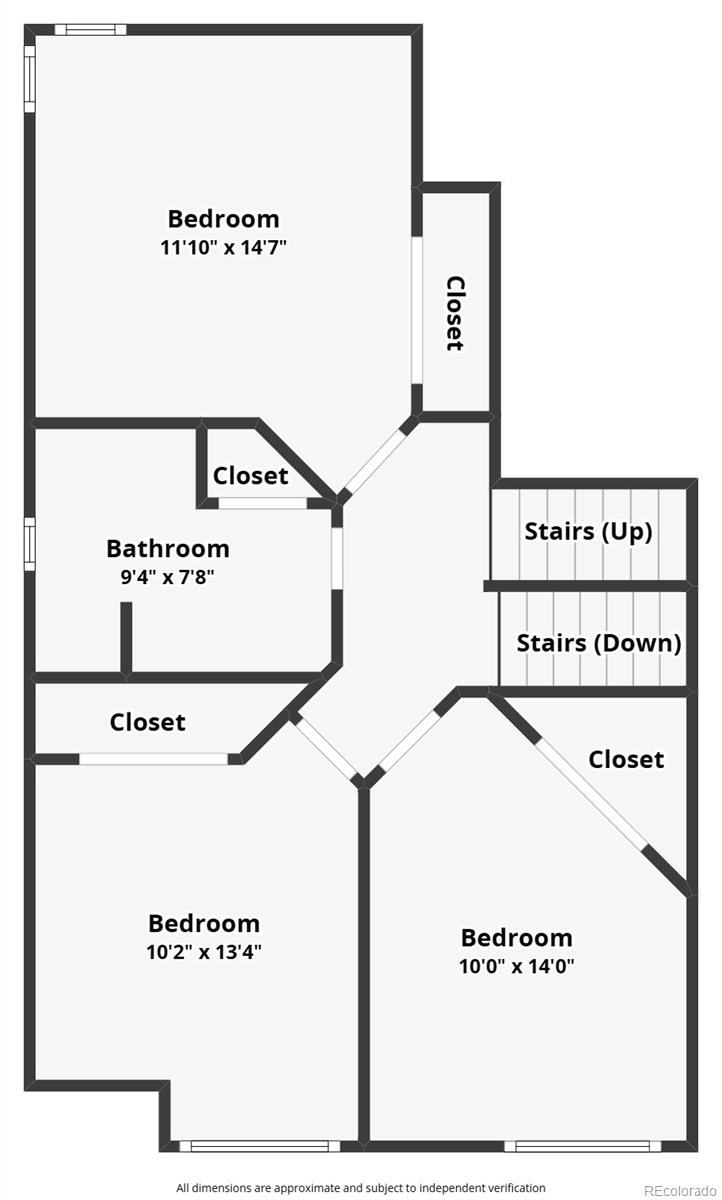
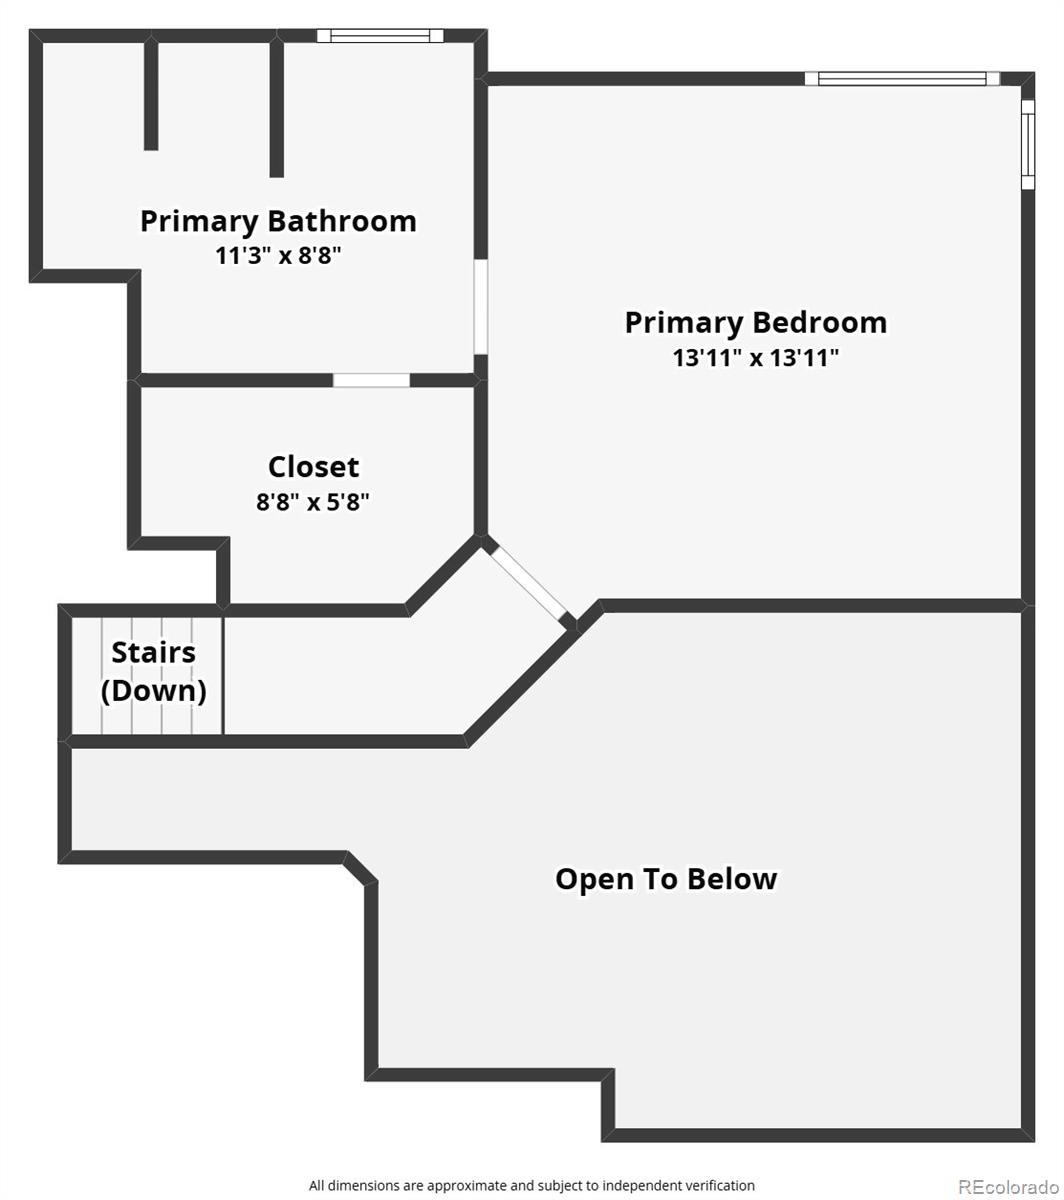
Upstairs, three spacious secondary bedrooms share a full bath with dual sinks, while the private, elevated primary suite offers a peaceful retreat with a luxurious five-piece en suite bath. Large windows throughout the home flood the space with natural light, complemented by an operable skylight for added brightness and fresh air.
Additional features include motion-sensor lighting for and an eco-smart thermostat for added comfort and peace of mind.
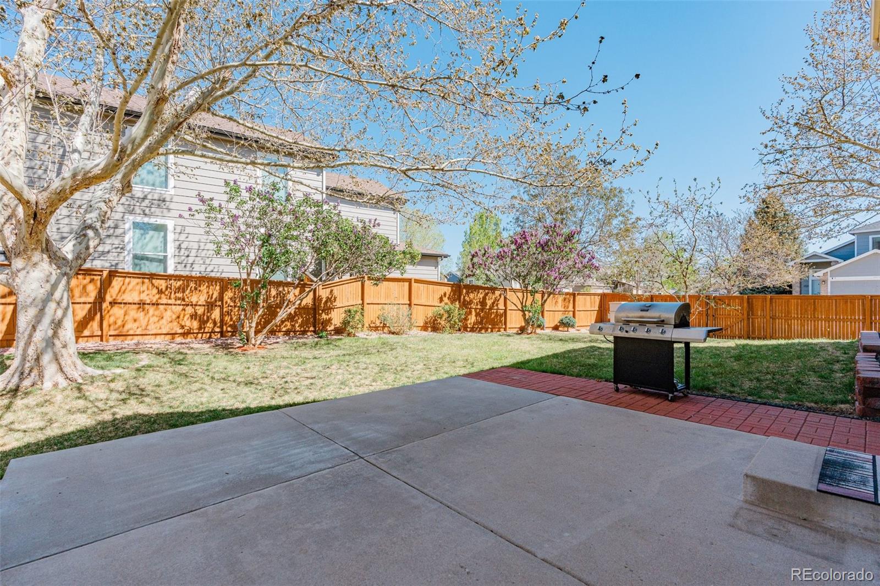
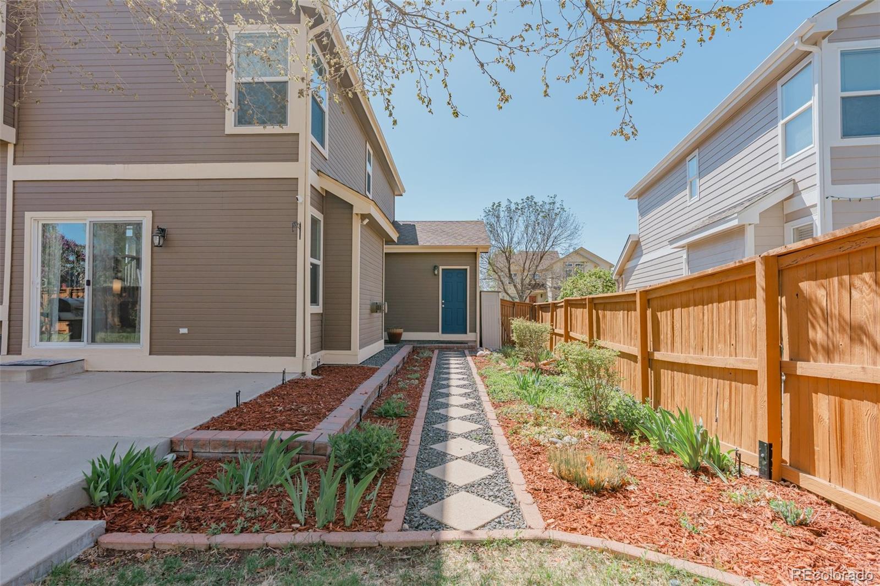
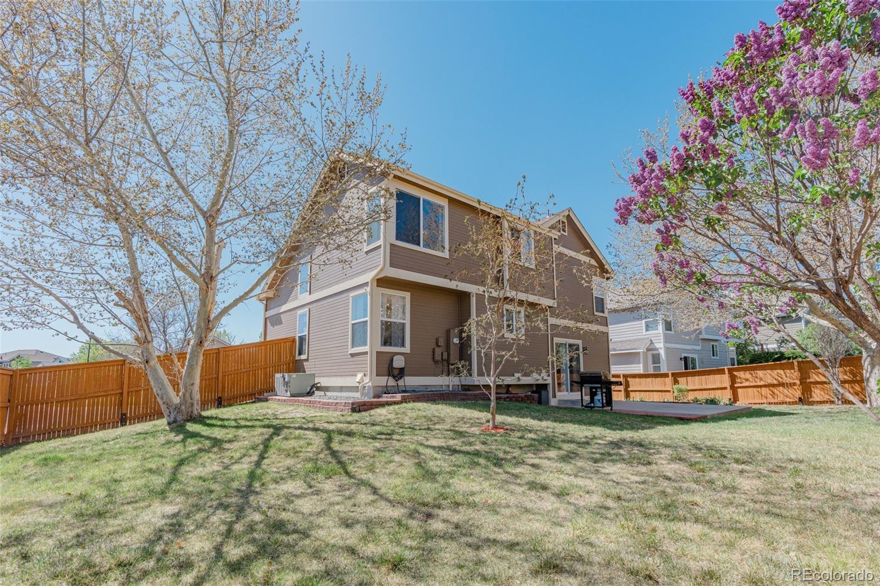
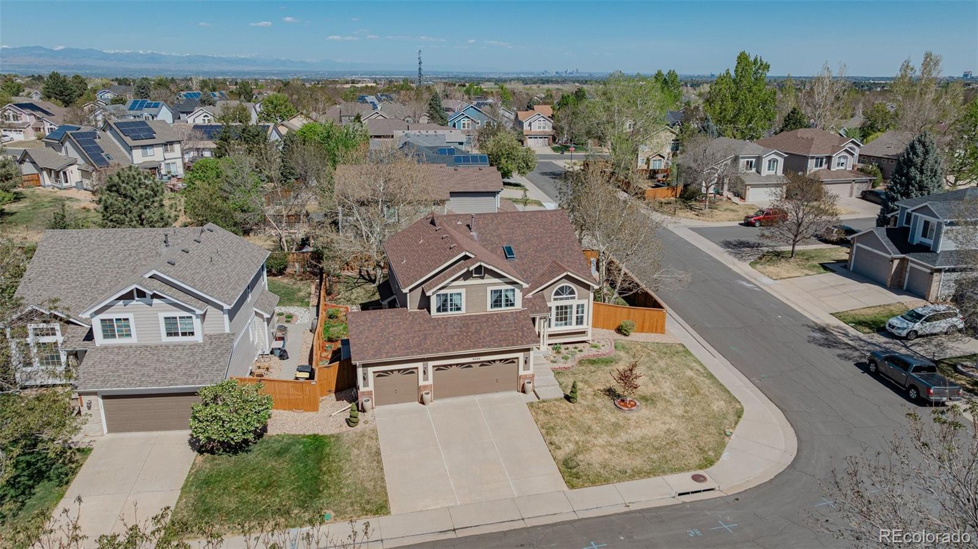
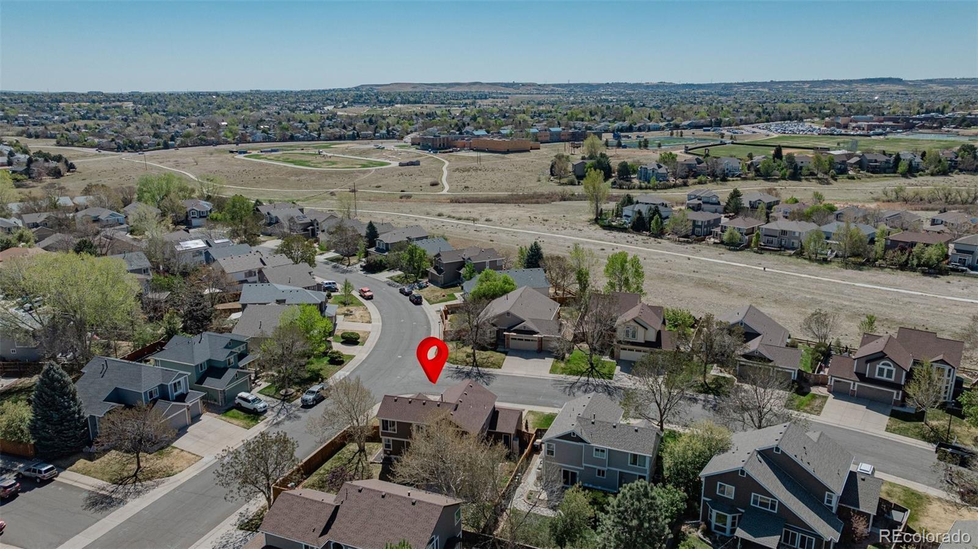
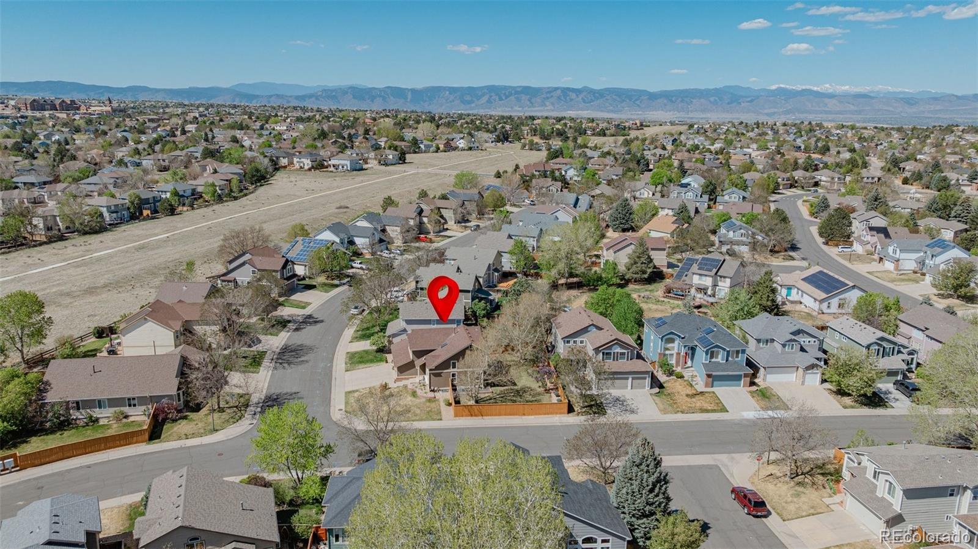
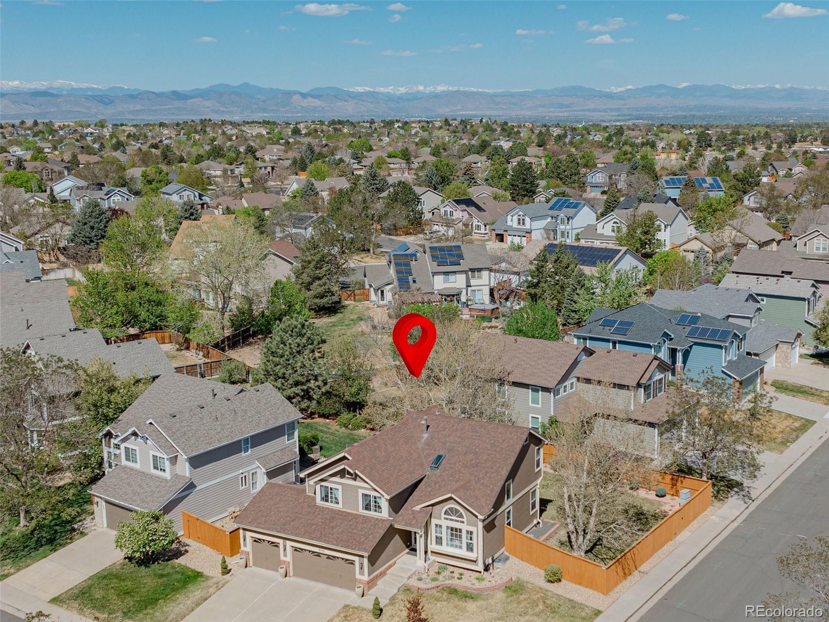
Situated on a large corner lot, the fully landscaped front and backyard spaces are designed for both beauty and enjoyment, featuring sprinklers, mature flowering bushes, and a patio perfect for outdoor entertaining.
With 4 bedrooms, 2.5 bathrooms, a bonus living space in the basement and 1,985 finished square feet, this move-in ready home offers the perfect blend of style, space, and thoughtful upgrades.
The updated kitchen is both stylish and practical, showcasing stainless steel appliances, glass tile backsplash, tile flooring, and modern lighting. Just off the kitchen, you'll find formal living and dining spaces--perfect for entertaining or everyday living. A few steps down, the cozy family room offers a gas fireplace with built-ins and direct access to the backyard patio, making it an ideal gathering space year-round.
The lower level also includes a convenient half bath, laundry room, and direct access to the oversized 3-car garage, complete with a newer belt-driven door. The finished basement adds flexibility with a fourth bedroom or bonus space--perfect for guests, a home office, or workout area.
Upstairs, three spacious secondary bedrooms share a full bath with dual sinks, while the private, elevated primary suite offers a peaceful retreat with a luxurious five-piece en suite bath. Large windows throughout the home flood the space with natural light, complemented by an operable skylight for added brightness and fresh air.
Additional features include motion-sensor lighting for and an eco-smart thermostat for added comfort and peace of mind.
Situated on a large corner lot, the fully landscaped front and backyard spaces are designed for both beauty and enjoyment, featuring sprinklers, mature flowering bushes, and a patio perfect for outdoor entertaining.
With 4 bedrooms, 2.5 bathrooms, a bonus living space in the basement and 1,985 finished square feet, this move-in ready home offers the perfect blend of style, space, and thoughtful upgrades.
Overview
Property Type
Residential
Location
9098 Goosander Way, Littleton, CO 80126
Zoning
PDU
MLS ID
2304980
Listing Last Updated
Property Features & Amenities
Interior
Total Bedrooms
4
Full Bathrooms
2
Half Bathrooms
1
Flooring
Carpet, Laminate, Tile, Wood
Appliances
Convection Oven, Cooktop, Dishwasher, Disposal, Dryer, Microwave, Oven, Refrigerator, Washer
Other Interior Features
Ceiling Fan(s), Eat-in Kitchen, Five Piece Bath, High Ceilings, High Speed Internet, Open Floorplan, Pantry, Primary Suite, Smart Light(s), Smart Thermostat, Walk-In Closet(s)
Exterior
Garage Spaces
3.0
Water Source
Public
Utilities
Electricity Connected, Natural Gas Available, Phone Available
Roof
Shingle
Lot Features
Corner Lot
Parking
Concrete, Lighted
Heat Type
Forced Air
Air Conditioning
Central Air
Sewer
Public Sewer
Substructure
Slab
Amenities
Park, Playground
Security Features
Carbon Monoxide Detector(s), Smart Cameras, Smoke Detector(s)
Other Exterior Features
Private Yard, Rain Gutters
Details
Total Area
2,555 Sq.Ft.
Architecture Styles
Contemporary
Financial
Price
$690,000
Real Estate Tax
$4,633/yr
HOA
$190
Exclusive Listing Agents