

Property Description
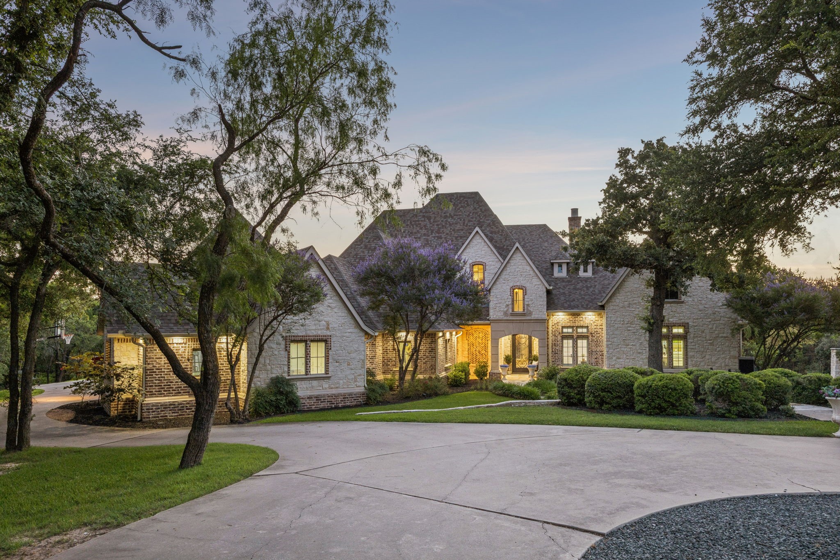
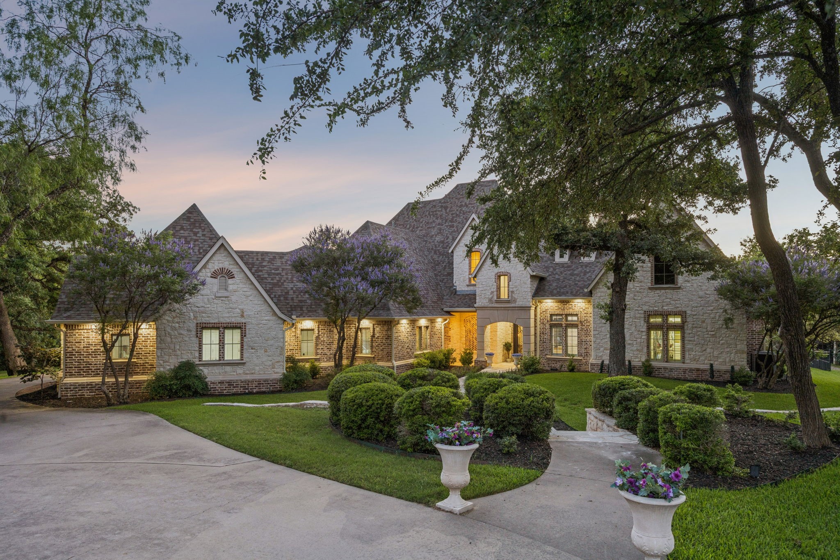
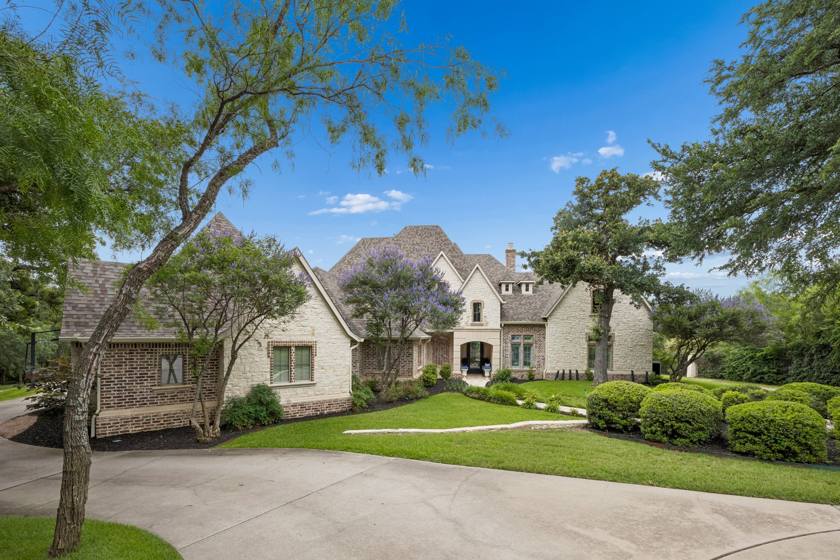
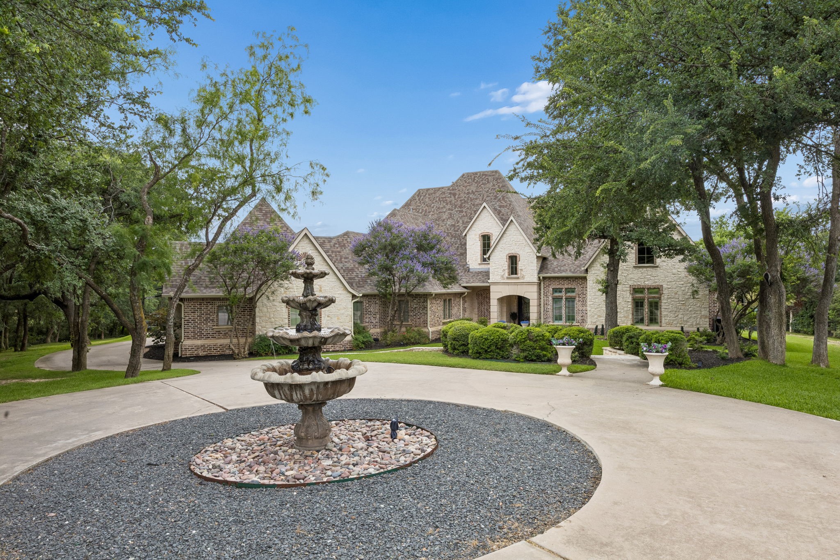
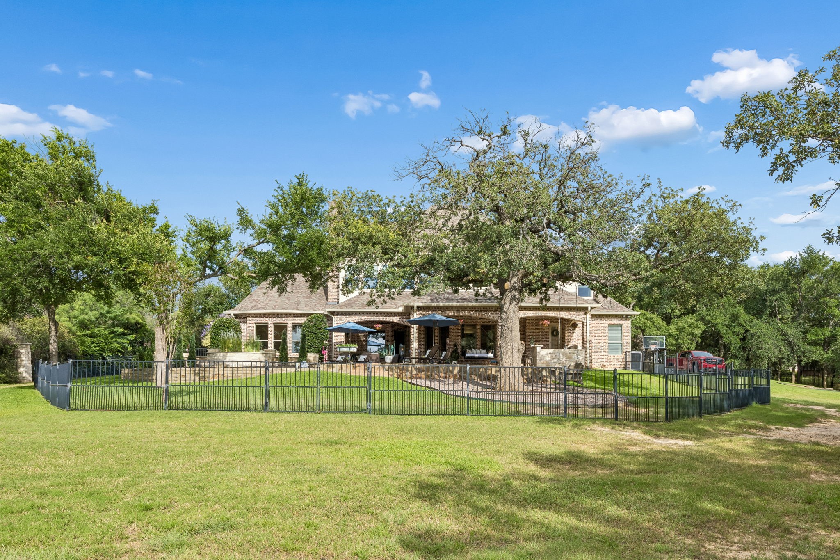
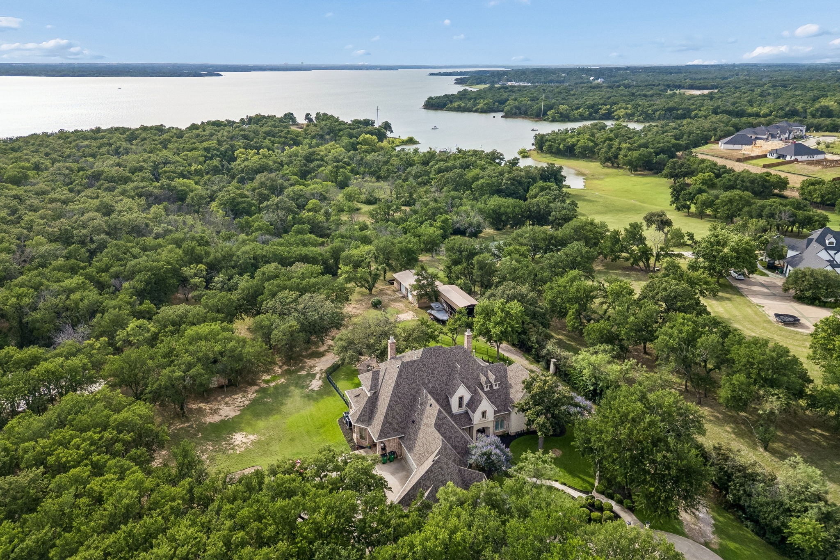
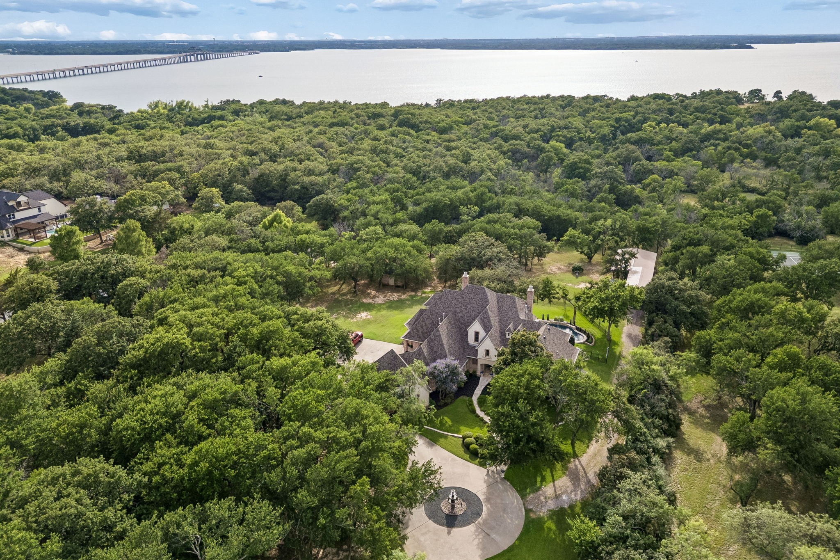
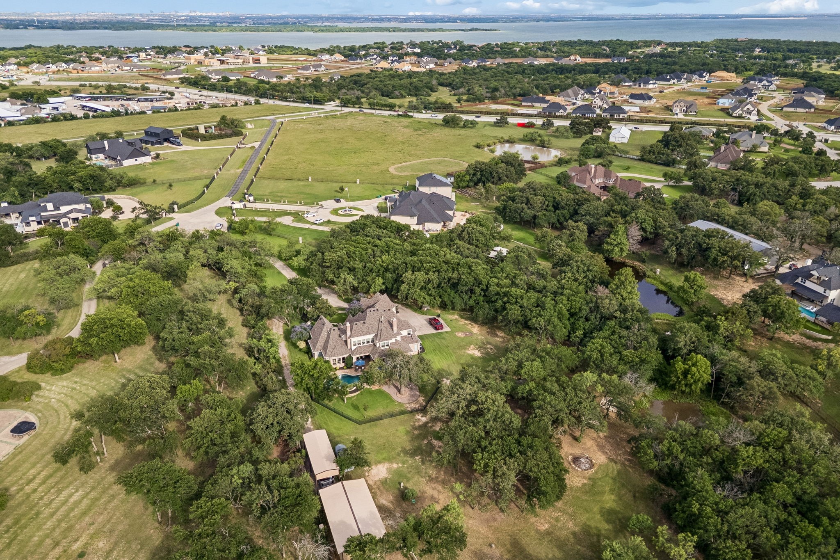
SELLER WILL CONSIDER RATE BUY DOWN WITH ACCEPTABLE OFFER!! Welcome to your own private, gated, gorgeous, authentically Texas estate on 3.65 beautifully treed acres adjacent to Lake Lewisville, complete with private easement access to the lake and a remarkably low 1.4% property tax rate. Your own slice of paradise! Tucked behind a security gate and circular driveway with decorative fountain, this exceptional property offers luxury, privacy, and resort-style living while backing to Corps of Engineers land for added seclusion.
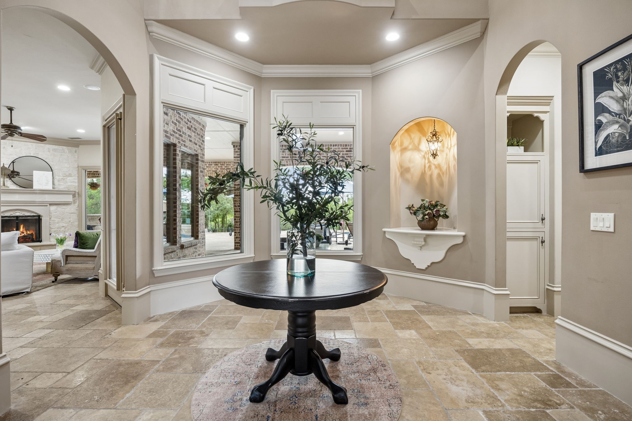
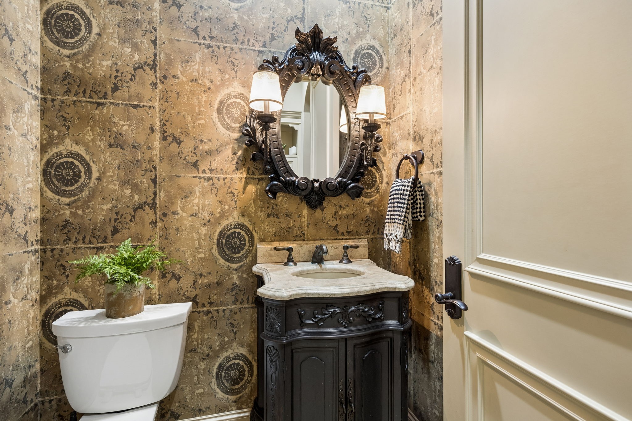
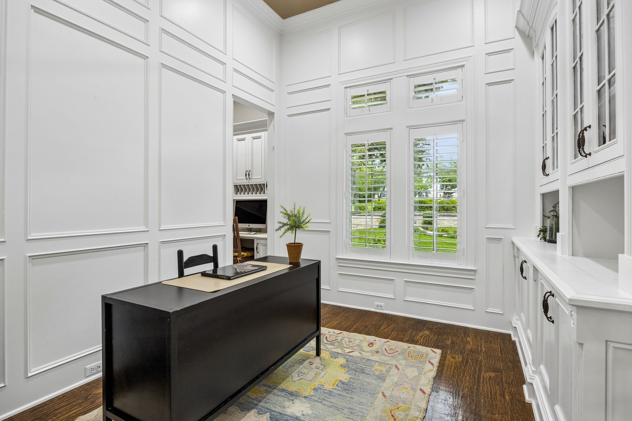
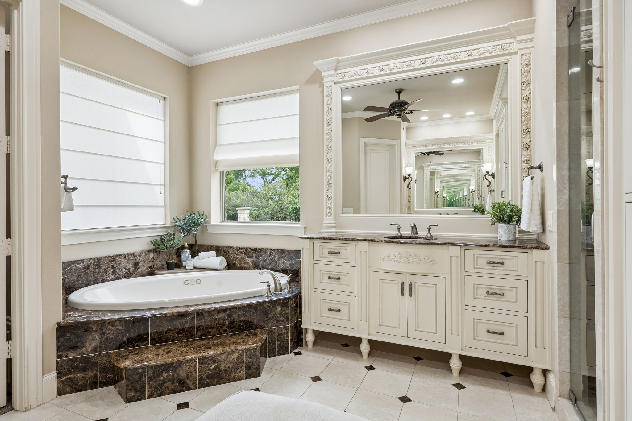
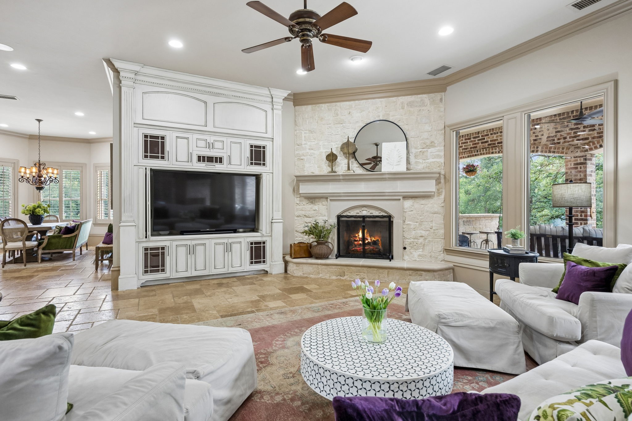
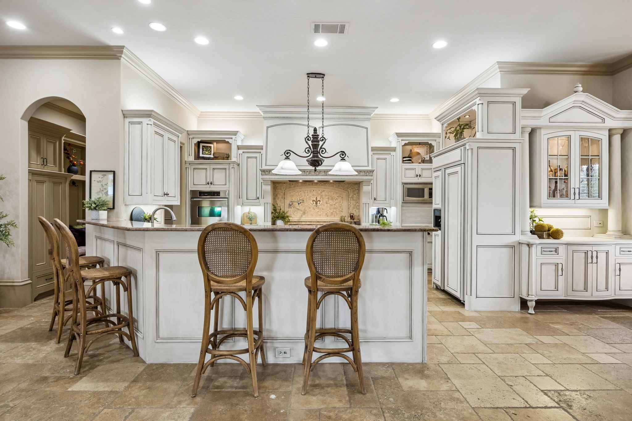
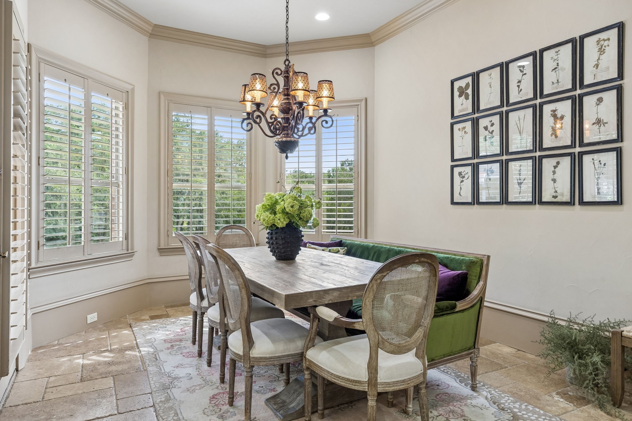
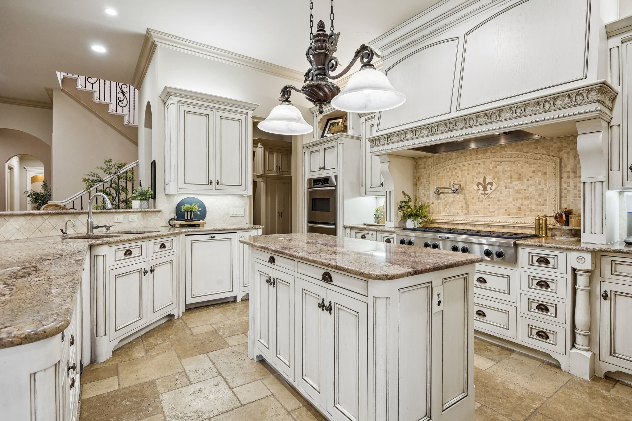
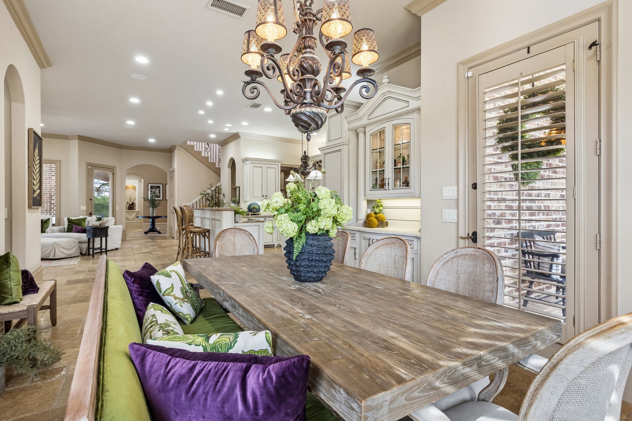
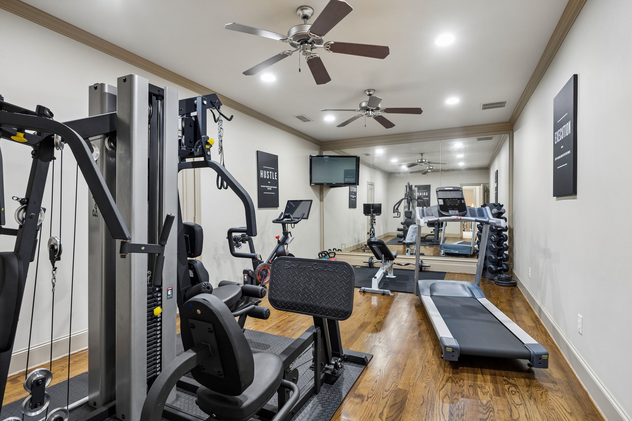
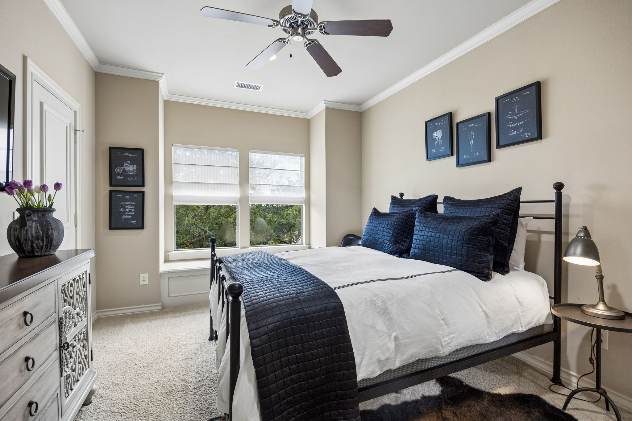
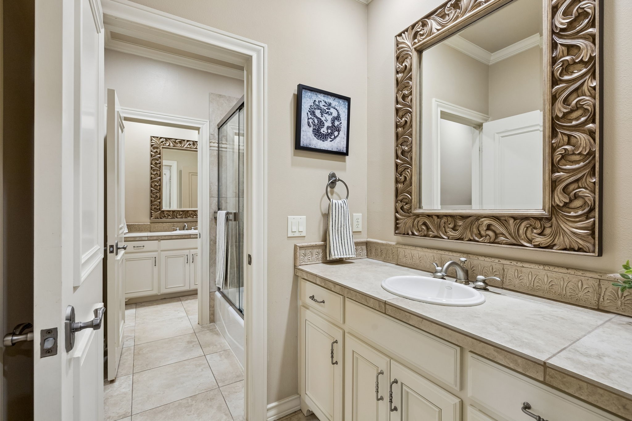
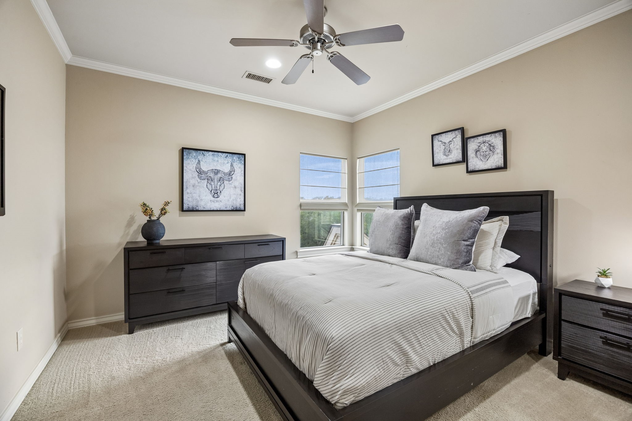
Inside, you'll find approximately 4,067 square feet featuring 4 bedrooms, 3 full baths, and 1 half bath. Timeless craftsmanship is showcased throughout with plantation shutters, Sonos whole-home audio, three fireplaces, a dedicated office with hidden bonus workspace, gym, and safe room. The chef's kitchen is designed for entertaining with custom cabinetry, granite countertops, custom lighting, and an impressive 8-burner gas range.
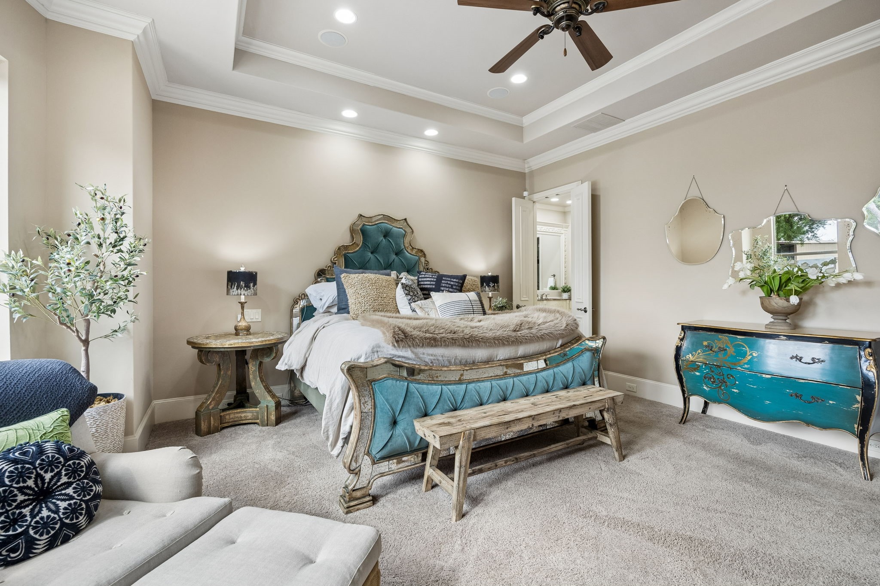
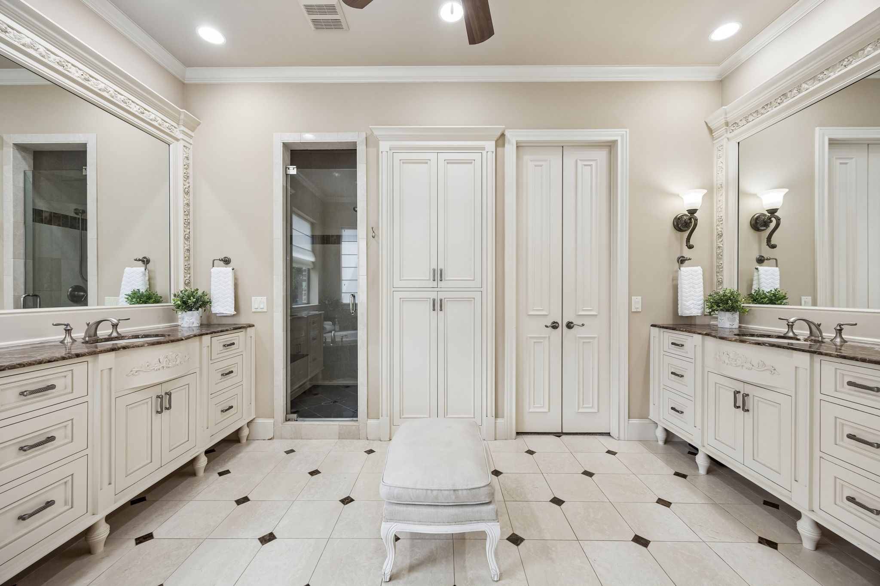
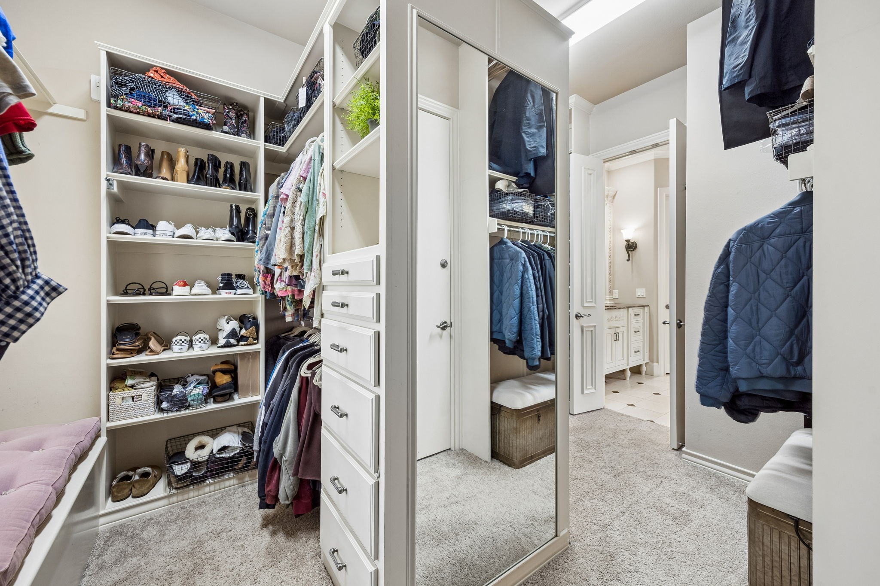
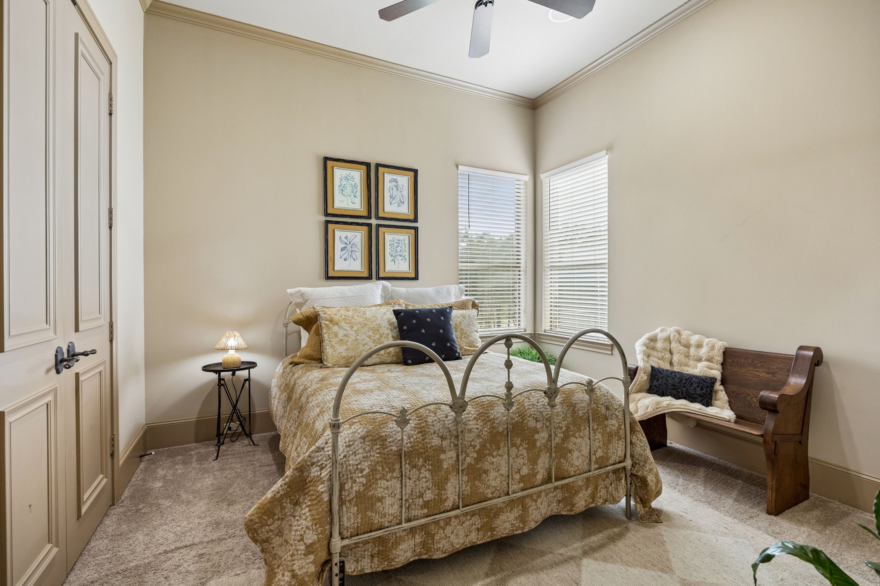
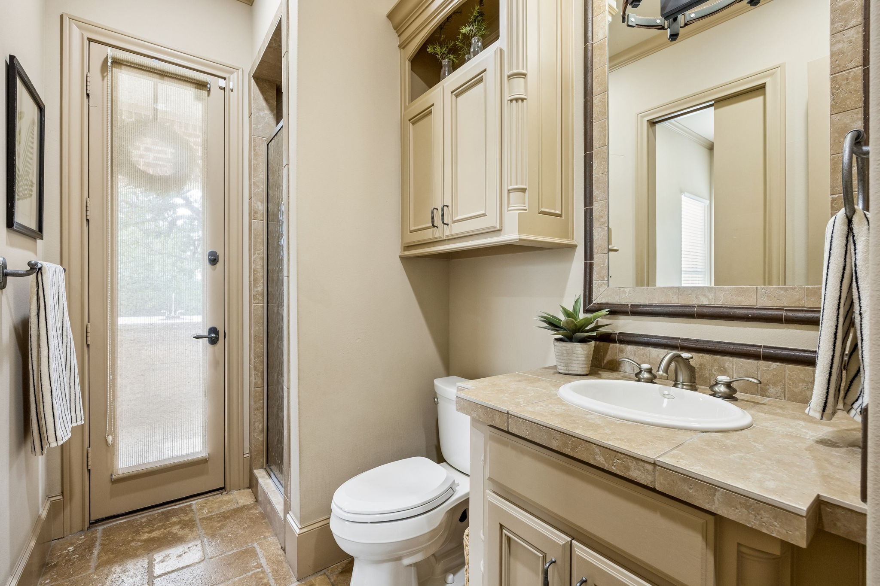
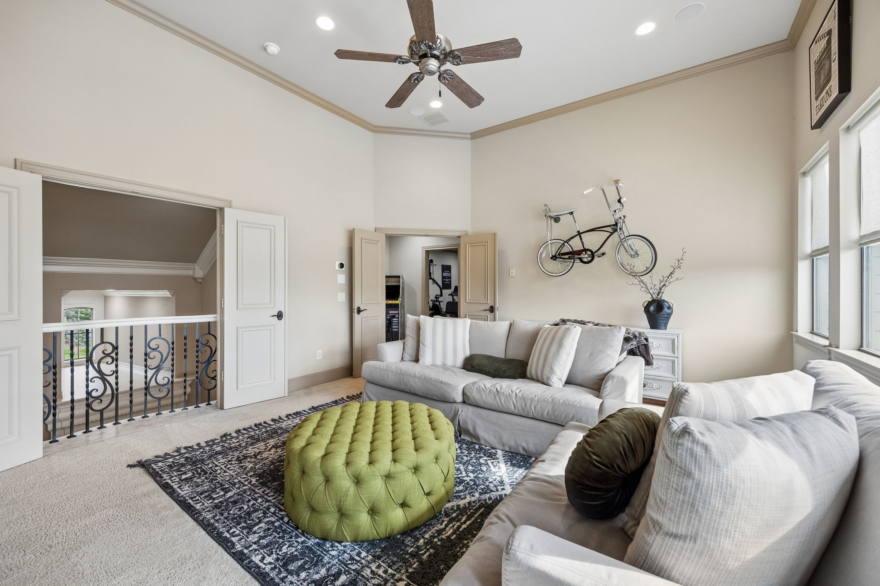
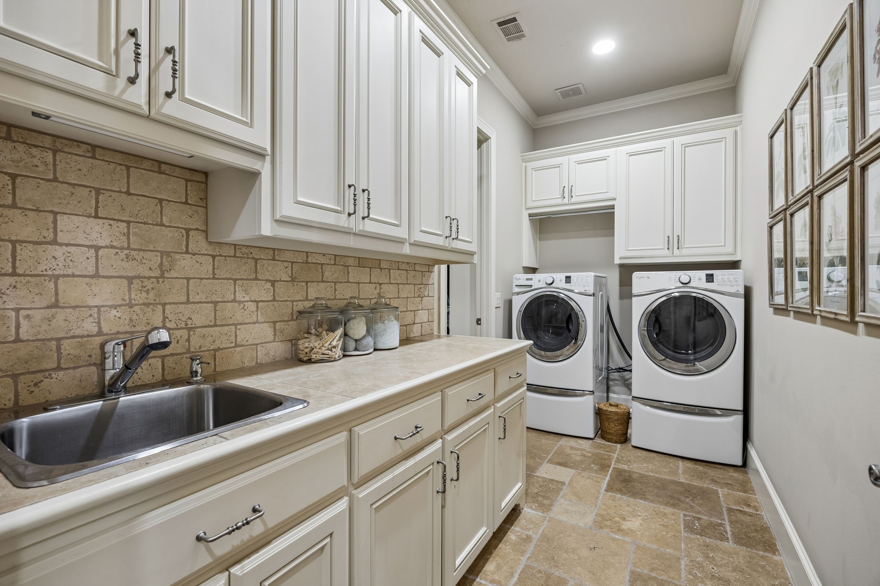
The spacious primary suite features a fireplace, large walk-in closet, and convenient laundry room access through the primary bath. Upstairs offers two ensuite bedrooms with walk-in closets plus a media room or flex space with adjoining storage. A downstairs bedroom with a full bath and direct access to the pool area provides excellent potential as a private guest suite or multigenerational living space.
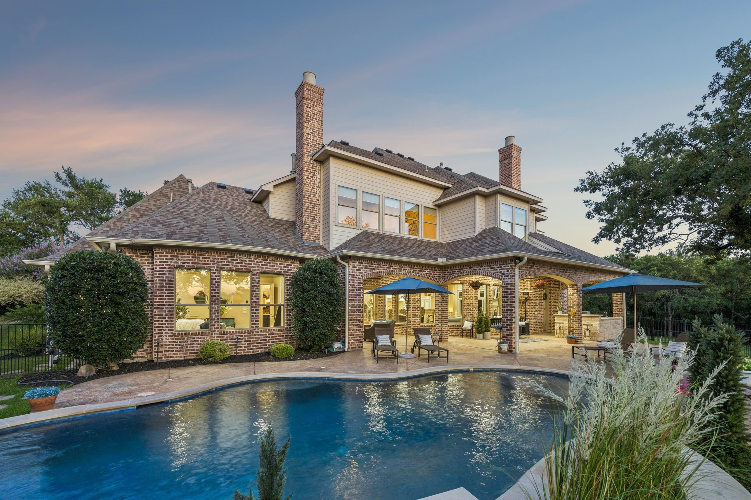
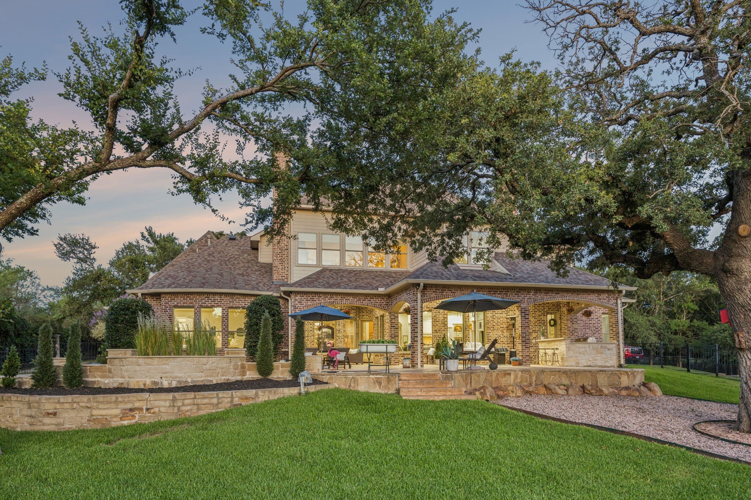
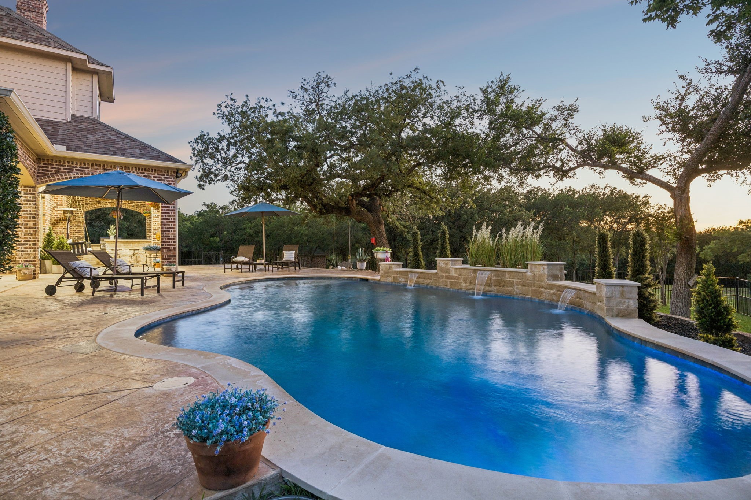
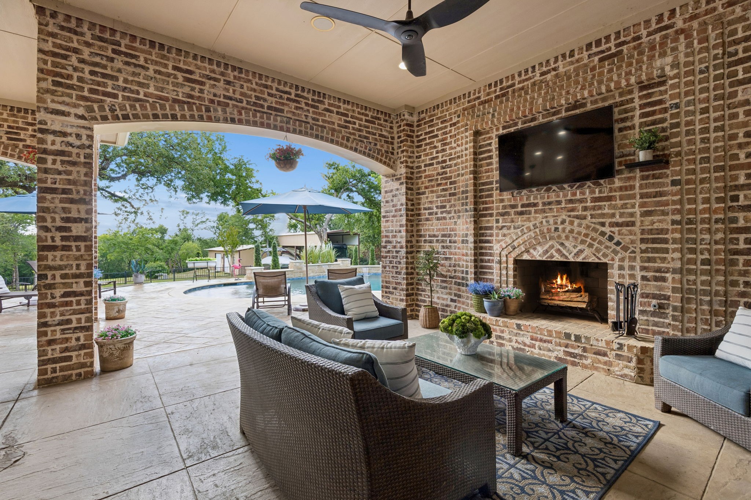
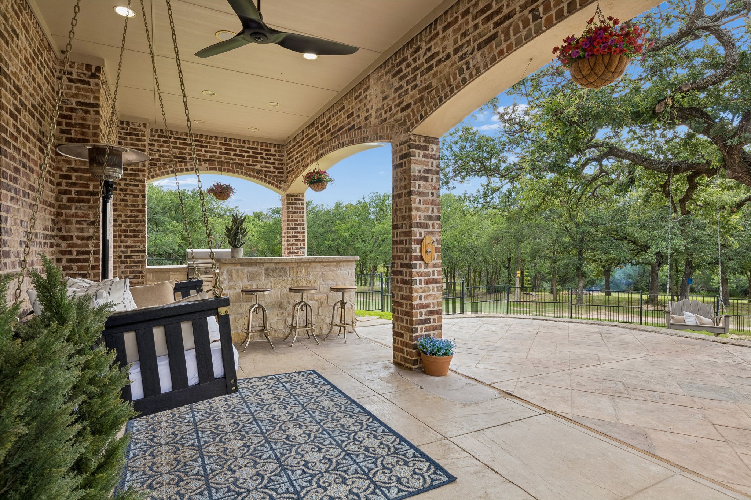
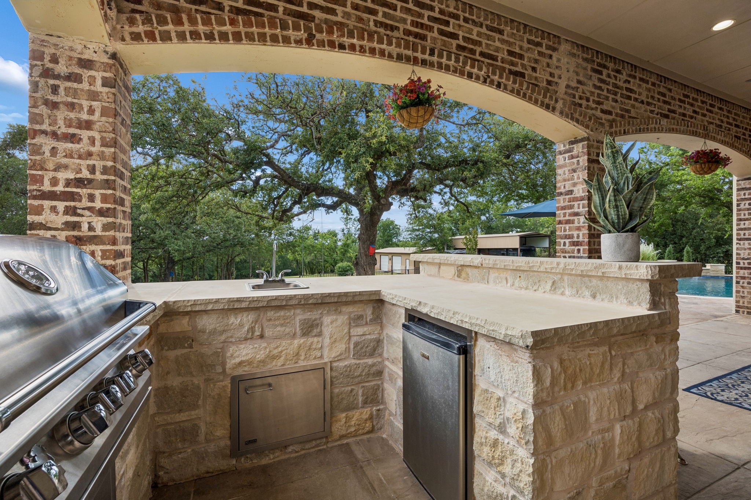
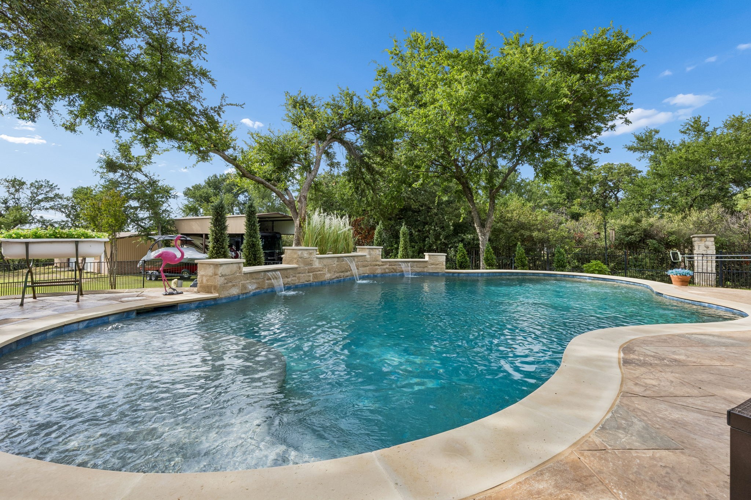
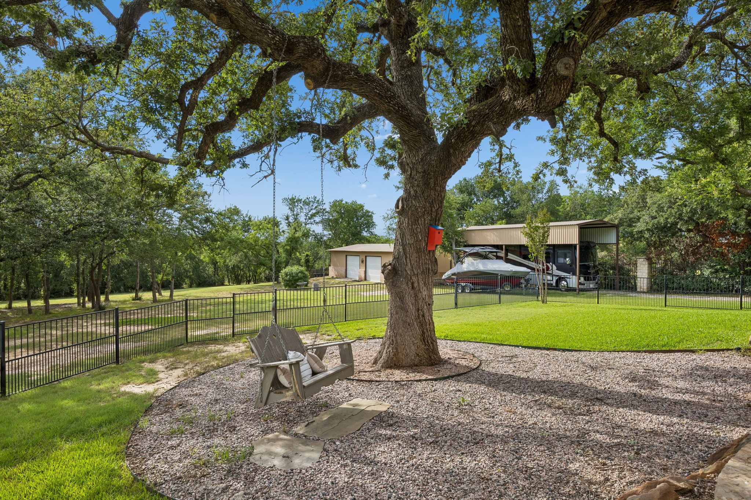
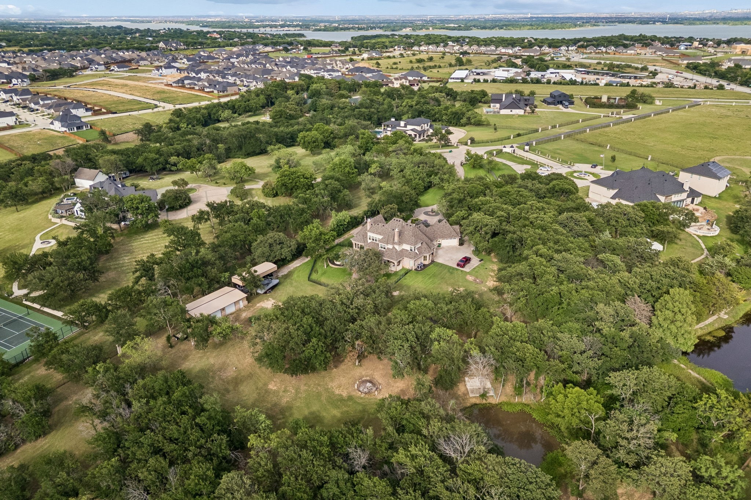
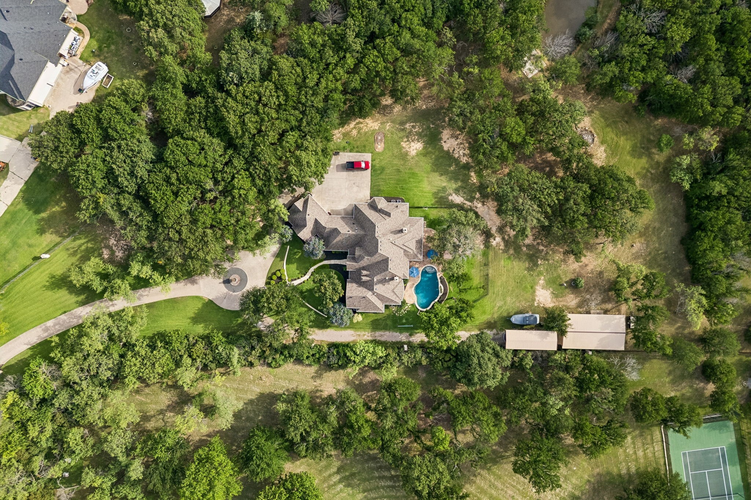
Outdoor living is equally impressive with a resort-style pool featuring a waterfall and recent replaster, covered outdoor kitchen, expansive patio, pond, wrought iron fencing, and mature trees throughout the property.
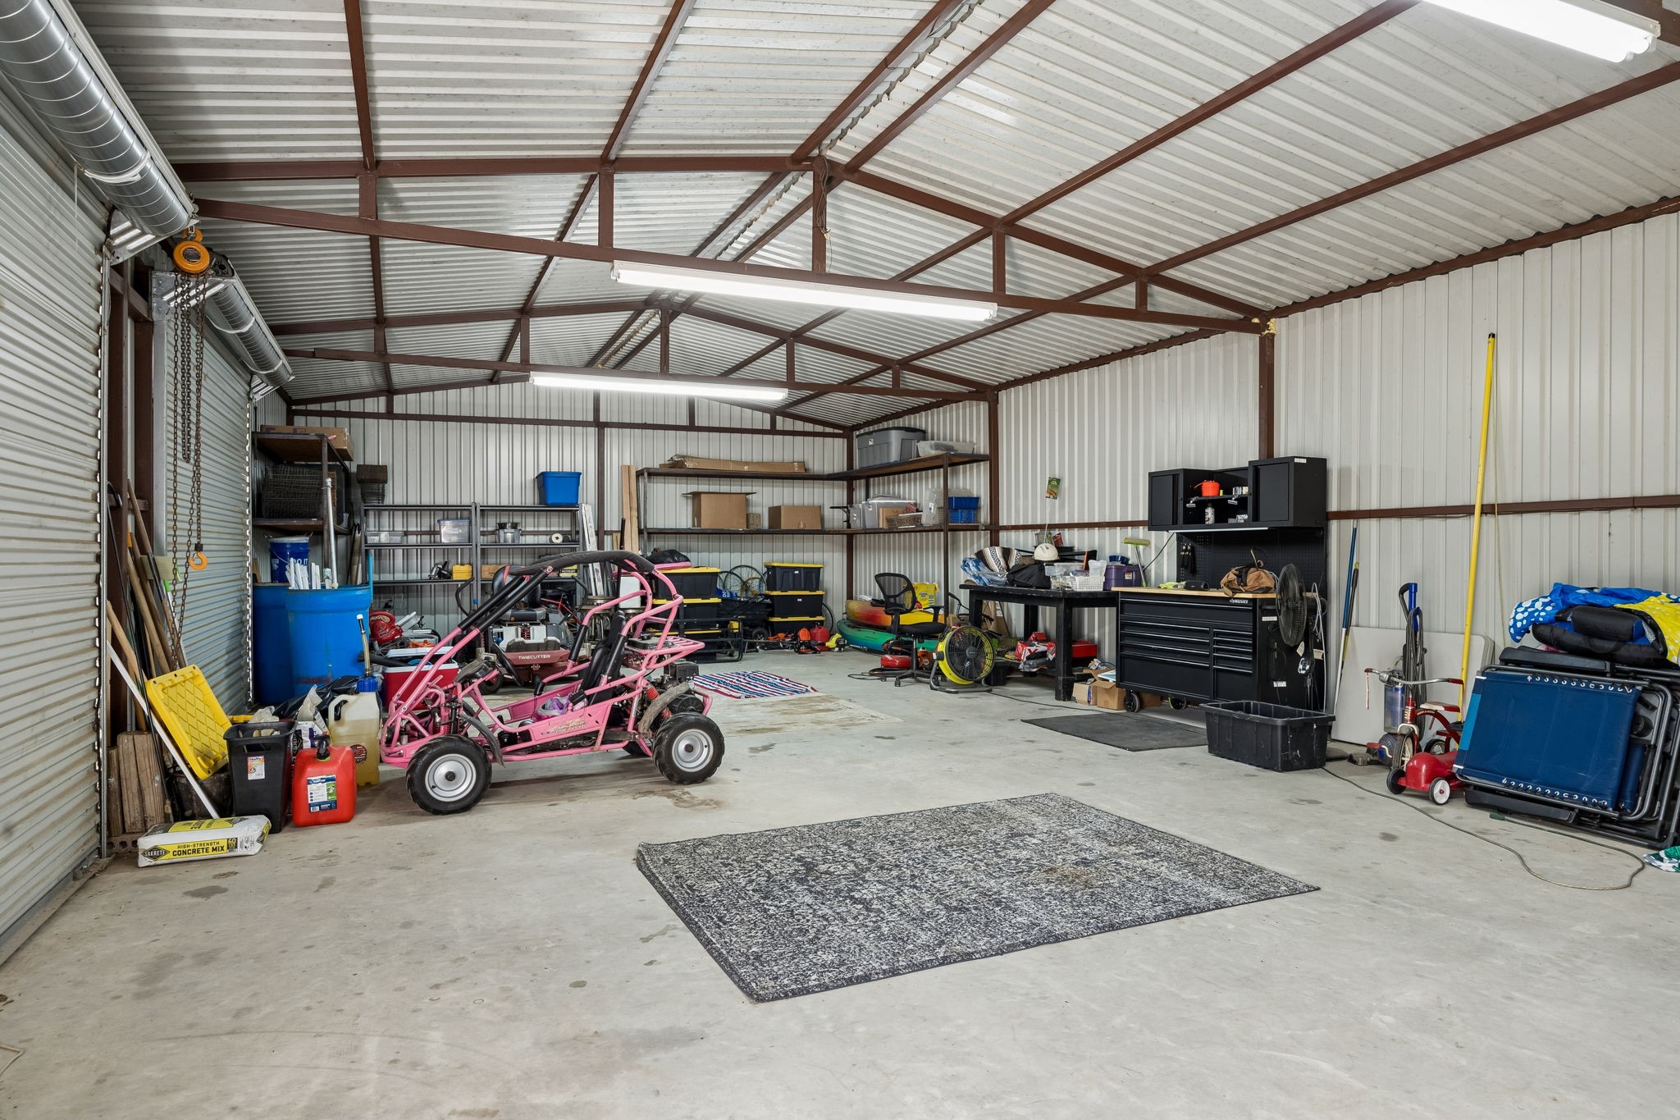
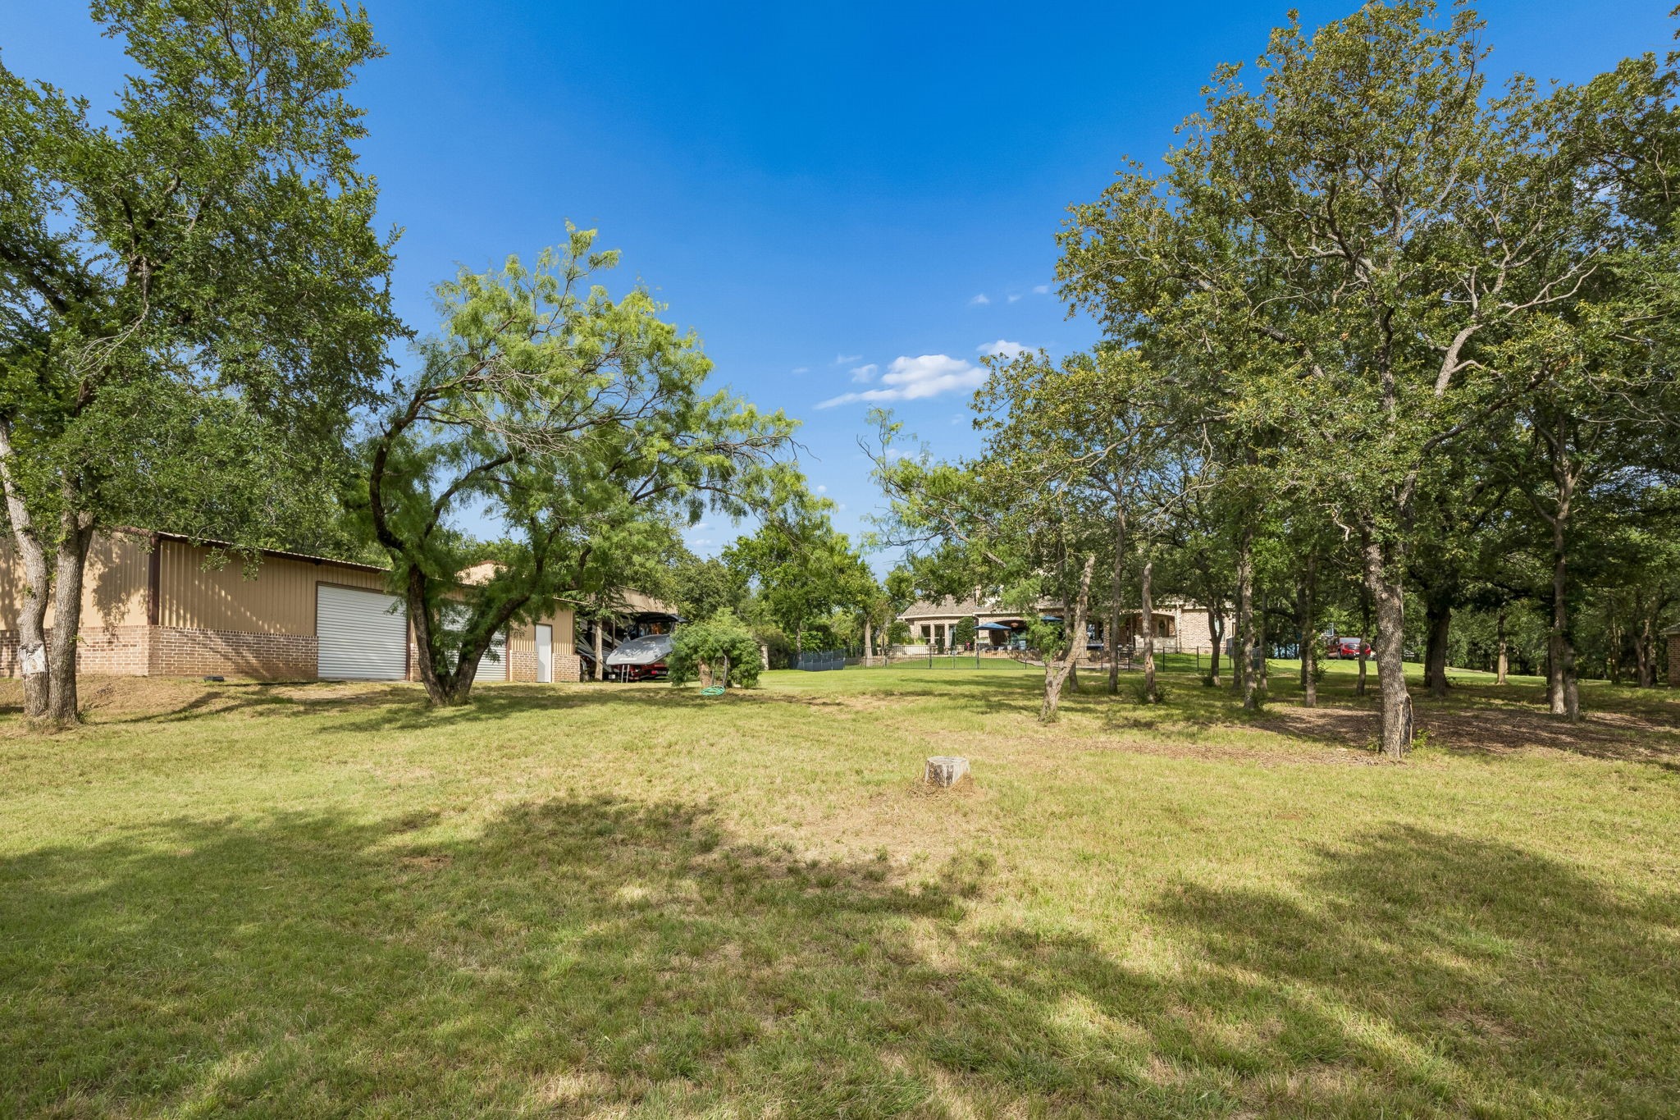
Additional features include a 4-car garage, workshop, RV cover, two walk-up attic storage areas, irrigation well, new roof in 2024, new garage door, and new water heater.
A rare opportunity to enjoy luxury acreage living, exceptional privacy, lake access, and endless possibilities just minutes from shopping, dining, and recreation on Lake Lewisville.
Inside, you'll find approximately 4,067 square feet featuring 4 bedrooms, 3 full baths, and 1 half bath. Timeless craftsmanship is showcased throughout with plantation shutters, Sonos whole-home audio, three fireplaces, a dedicated office with hidden bonus workspace, gym, and safe room. The chef's kitchen is designed for entertaining with custom cabinetry, granite countertops, custom lighting, and an impressive 8-burner gas range.
The spacious primary suite features a fireplace, large walk-in closet, and convenient laundry room access through the primary bath. Upstairs offers two ensuite bedrooms with walk-in closets plus a media room or flex space with adjoining storage. A downstairs bedroom with a full bath and direct access to the pool area provides excellent potential as a private guest suite or multigenerational living space.
Outdoor living is equally impressive with a resort-style pool featuring a waterfall and recent replaster, covered outdoor kitchen, expansive patio, pond, wrought iron fencing, and mature trees throughout the property.
Additional features include a 4-car garage, workshop, RV cover, two walk-up attic storage areas, irrigation well, new roof in 2024, new garage door, and new water heater.
A rare opportunity to enjoy luxury acreage living, exceptional privacy, lake access, and endless possibilities just minutes from shopping, dining, and recreation on Lake Lewisville.
Overview
Property Type
Residential
Location
9191 Silver Leaf Court, Little Elm, TX 75068
MLS ID
21278270
Listing Last Updated
Property Features & Amenities
Interior
Total Bedrooms
4
Full Bathrooms
3
Half Bathrooms
1
Flooring
Carpet, Stone, Wood
Appliances
Built-In Refrigerator, Convection Oven, Double Oven, Dishwasher, Gas Cooktop, Disposal, Microwave, Range, Some Commercial Grade, Vented Exhaust Fan
Other Interior Features
Decorative/Designer Lighting Fixtures, Granite Counters, Pantry, Vaulted Ceiling(s), Walk-In Closet(s)
Exterior
Stories
2
Garage Spaces
4.0
Water Source
Public, Well
Utilities
Electricity Available, Propane, Septic Available, Water Available
Pool
Gunite, Heated, In Ground, Pool
Roof
Composition
Parking
Circular Driveway, Epoxy Flooring, Garage, Garage Door Opener, Oversized, Garage Faces Side, Workshop in Garage, Boat, RV Access/Parking
Heat Type
Propane, Zoned
Air Conditioning
Attic Fan, Central Air, Ceiling Fan(s), Electric, Gas, Zoned
Sewer
Aerobic Septic, Septic Tank
Substructure
Combination
Security Features
Security System Owned, Security System, Fire Alarm, Smoke Detector(s), Security Service
Other Exterior Features
Fire Pit, Outdoor Grill, Outdoor Living Area, Other, Rain Gutters
Details
Architecture Styles
English, French Provincial, Farmhouse
Financial
Price
$1,470,000
Real Estate Tax
$19,612/yr